
532 Queensland Circle SE
Calgary, Alberta
MLS® A2340059
$689,000
- Status
- Active
- Property type
- House
- MLS® number
- A2340059
- Bedrooms
- 5
- Bathrooms
- 3
- Year built
- 1976
 1 / 51
Listing description
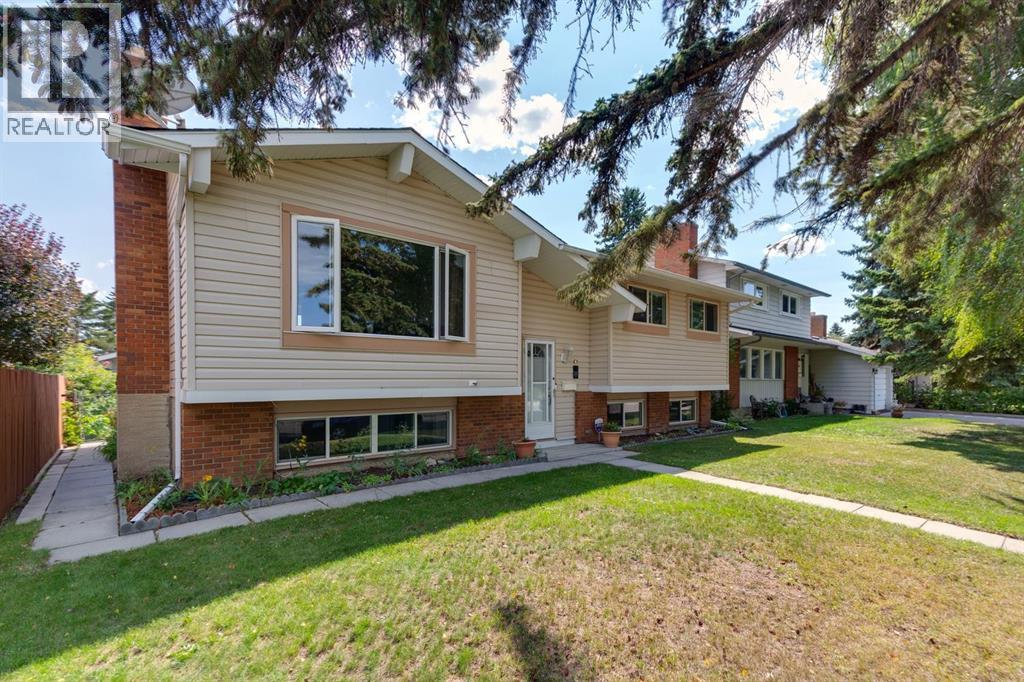
Tucked along a picturesque street in the sought after community of Queensland, this beautifully renovated multi-generational family home is one of those rare finds. Move-in ready, thoughtfully updated, and brimming with possibility. Whether you're picturing extended family under one roof or dreaming of a versatile space that works as hard as you do, this property deserves a spot at the top of your list.
From the moment you step onto the main floor, you'll notice the care poured into every corner. Wide plank luxury vinyl flooring stretches underfoot, complemented by new hand railings and designer lighting that lend the space a polished, contemporary feel. The heart of this level is a generous open living area, anchored by a wood-burning feature fireplace and framed by a large newly installed window that invites sunlight to pour in throughout the day.
The space flows effortlessly into a spacious dining area and a kitchen with plentiful two-tone cabinetry, gleaming stainless steel appliances, and an integrated European style washer tucked neatly out of sight. A classic subway tile backsplash adds timeless charm, while the custom on-site epoxy countertops bring a one of a kind finish you simply won't find elsewhere. A large master bedroom with walk-in closet and a private 3 piece en-suite, plus 2 additional bedrooms and a family bathroom, complete this level beautifully.
Descend to the lower level and discover a space that feels wonderfully self contained. A stylish barn door offers true separation making it an ideal space for extended family, guests, or rental potential. A second full kitchen with new cabinetry, warm butcher block countertops, and subway tile backsplash opens seamlessly into a comfortable living room with its own wood burning fireplace.
2 bedrooms, one of which is impressively oversized with three sun filled windows, a full bathroom, and a separate laundry area round out this thoughtfully designed level. Step outside and the appeal only grows. The Sout h facing backyard is bathed in sunshine, offering multiple seating areas across the deck and lower patio, perfect for relaxing or entertaining.
A double oversized detached garage with an attached greenhouse adds both practicality and charm for the hobbyist or avid gardener. You will have peace of mind knowing that the roof, furnace and water tank have all been updated. As for location, this home truly delivers.
A 5 minute walk brings you to Haultain Memorial School and the Queensland community center and Ice Rink, while Deer Valley Market Place is just a 5 minute drive away. Easy access to Bow Bottom, Deerfoot Trail, MacLeod, and the Canyon Meadows LRT makes commuting effortless. A community that offers quiet residential charm alongside everyday convenience.
Property summary
- MLS® number
- A2340059
- Property type
- Single Family
- Building type
- House
- Square footage
- 1,202 sq ft
- Title
- Freehold
- Land size
- 492 square meters
- Built in
- 1976
- Annual property taxes
- $3,993.00
- Parking
- 2 spaces · Detached Garage
- Days on market
- 22 days
Features & details
- Heating
- Forced air, Natural gas
- Cooling
- None
- Basement
- Finished, Full
- Flooring
- Ceramic Tile, Vinyl Plank
- Appliances
- Washer, Refrigerator, Dishwasher, Stove, Dryer, Microwave, Hood Fan, Window Coverings, Garage door opener
- Exterior features
- Brick, Vinyl siding
- Lot features
- See remarks, Back lane
- Architectural style
- Bungalow
What would this home cost you?
Based on the $689,000 asking price at a 5.00% example rate, semi-annual compounding.
Renanza Realty Inc. can represent you on this property — send an enquiry to arrange a private viewing.
Listing courtesy of RE/MAX First, CALGARY.
The listing data displayed here is provided in part by the Canadian Real Estate Association (CREA) through its Data Distribution Facility (DDF®) and is drawn from Boards and Associations across Canada. Information is deemed reliable but is not guaranteed accurate by CREA. The listings are held by brokerages other than Renanza Realty unless otherwise noted.
The trademarks REALTOR®, REALTORS® and the REALTOR® logo are controlled by CREA and identify real estate professionals who are members of CREA. The trademarks MLS®, Multiple Listing Service® and the associated logos identify professional services rendered by REALTOR® members of CREA to effect the purchase, sale and lease of real estate as part of a cooperative selling system.