
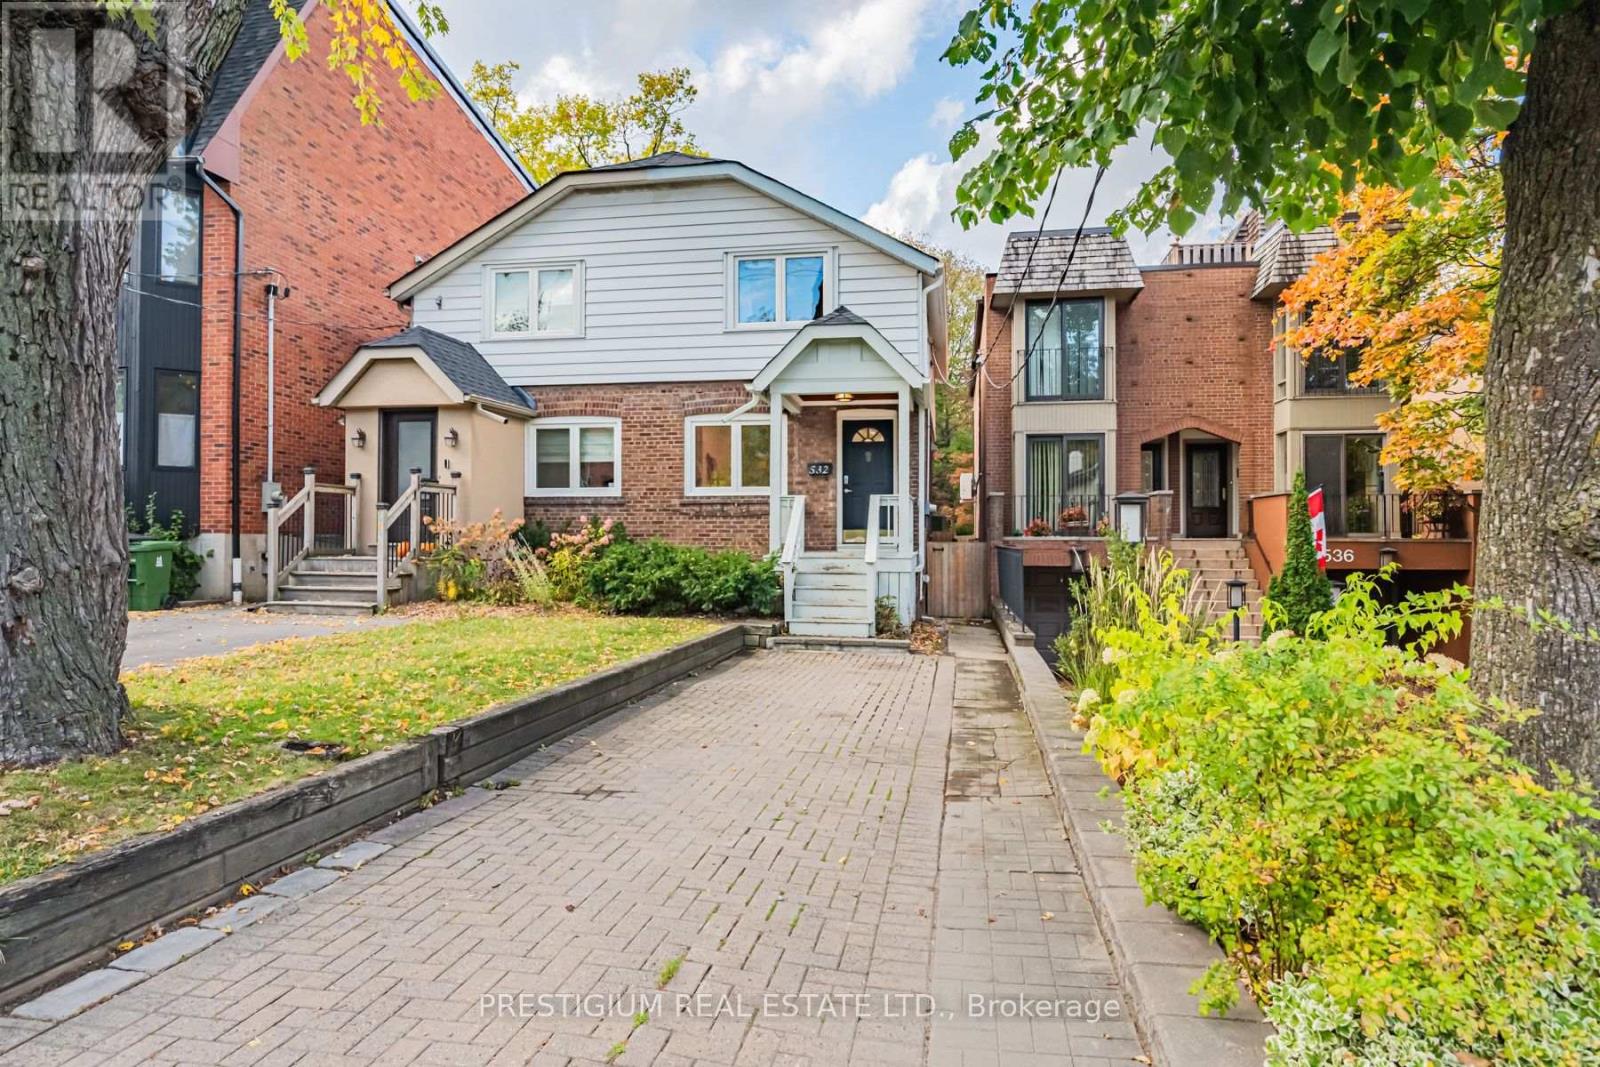
532 MERTON STREET
Toronto (Mount Pleasant East), Ontario
MLS® C14033652
$1,095,000
- Status
- Active
- Property type
- House
- MLS® number
- C14033652
- Bedrooms
- 3
- Bathrooms
- 2
- Year built
- —
 1 / 39
Listing description
Rare Midtown Gem, Classic Character & Modern Elegance on an Extraordinary 176 FT Deep Lot! Perfectly positioned in highly sought-after Mount Pleasant East, this charming home seamlessly pairs timeless architectural soul with thoughtful modern upgrades. Designed for stylish, low-maintenance living, the main floor showcases a bright, sun-filled layout featuring a newly renovated gourmet kitchen complete with sleek cabinetry and premium finishes.
Upstairs, find two cozy, light-filled bedrooms and a full 4-piece bathroom. The fully finished basement adds exceptional flexible living space, boasting a newly renovated layout with a full bathroom, a dedicated bedroom/home office, and a rare separate entrance-offering immense versatility for a private guest suite, work-from-home setup, or potential rental income. Step outside into your own private sanctuary: an extraordinarily deep 176.
66 ft lot providing an expansive backyard oasis rarely found in midtown Toronto-ideal for summer dining, garden enthusiasts, or future outdoor enhancement. Enjoy the incredible convenience of a rare private driveway with 2-car parking. Unbeatable location just steps to the famous Kay Gardner Beltline Trail, pristine parks, Davisville Subway Station, top-ranked schools, and the vibrant shops and bistros along Yonge & Bayview.
Move right in and experience effortless city living with unlimited outdoor freedom!
Property summary
- MLS® number
- C14033652
- Property type
- Single Family
- Building type
- House
- Title
- Freehold
- Land size
- 17.5 x 176.6 FT
- Annual property taxes
- $6,606.55
- Parking
- 2 spaces · No Garage
- Days on market
- 3 days
Features & details
- Heating
- Forced air, Natural gas
- Cooling
- Central air conditioning
- Basement
- Finished, Separate entrance, Walk out, N/A, N/A
- Flooring
- Tile, Hardwood, Laminate
- Appliances
- Washer, Refrigerator, Gas stove(s), Dishwasher, Dryer, Hood Fan, Window Coverings, Water Heater
- Exterior features
- Brick Facing
- Lot features
- Carpet Free
What would this home cost you?
Based on the $1,095,000 asking price at a 5.00% example rate, semi-annual compounding.
Renanza Realty Inc. can represent you on this property — send an enquiry to arrange a private viewing.
Listing courtesy of PRESTIGIUM REAL ESTATE LTD., MARKHAM.
The listing data displayed here is provided in part by the Canadian Real Estate Association (CREA) through its Data Distribution Facility (DDF®) and is drawn from Boards and Associations across Canada. Information is deemed reliable but is not guaranteed accurate by CREA. The listings are held by brokerages other than Renanza Realty unless otherwise noted.
The trademarks REALTOR®, REALTORS® and the REALTOR® logo are controlled by CREA and identify real estate professionals who are members of CREA. The trademarks MLS®, Multiple Listing Service® and the associated logos identify professional services rendered by REALTOR® members of CREA to effect the purchase, sale and lease of real estate as part of a cooperative selling system.