
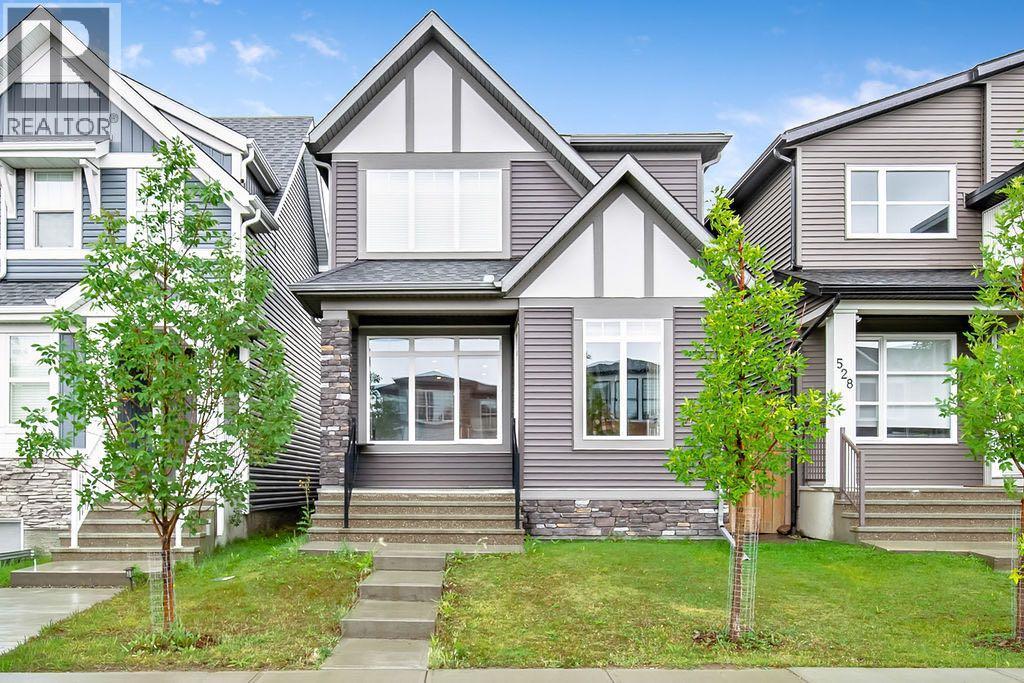
532 Belmont Heath SW
Calgary, Alberta
MLS® A2339184
$595,000
- Status
- Active
- Property type
- House
- MLS® number
- A2339184
- Bedrooms
- 3
- Bathrooms
- 3
- Year built
- 2018
 1 / 31
Listing description
Sleek, sophisticated, and designed for the way families actually live—welcome to this beautifully maintained1,700+ sq. ft. home in Belmont.
From the moment you step inside, the spacious foyer and oversized closetset the tone for what’s ahead. The bright, open-concept main floor is anchored by a stunning living room with soaring ceilings and anabundance of natural light. The impressive kitchen is the heart of the home, featuring a massive island witheating bar, contrasting cabinetry, stainless steel appliances, built-in microwave, and a fantastic walk-inpantry.
Just beyond, the dining area provides plenty of room for family dinners, celebrations, and holidaygatherings. Durable, stylish LVP flooring runs throughout nearly the entire main level. A convenient mudroom off the dining area leads directly to the deck, making summer barbecues, morningcoffee, and outdoor entertaining effortless.
Upstairs, the generous primary retreat offers a walk-in closet and elegant ensuite. Two additional spaciousbedrooms with excellent closet space and a shared 3-piece bathroom complete the upper level. The basement provides laundry facilities and a blank canvas ready for your ideas—home gym, rec room,office, or whatever your family needs next.
And then there’s Belmont. This growing southwest Calgary community offers an incredible lifestyle with 40acres of parks and pathways, the popular Belmont Mounds of Fun playground, additional playgroundsplanned, two future schools, and the upcoming Southwest Fieldhouse. There’s a reason families arechoosing Belmont—and this home is a great place to experience it.
This is one you’ll want to see in person. Book your showing and come discover what makes this home—andBelmont—so special.
Property summary
- MLS® number
- A2339184
- Property type
- Single Family
- Building type
- House
- Square footage
- 1,708 sq ft
- Title
- Freehold
- Land size
- 270 square meters
- Built in
- 2018
- Annual property taxes
- $4,166.00
- Parking
- 2 spaces · Parking Pad
- Days on market
- 1 day
Features & details
- Heating
- Forced air
- Cooling
- None
- Basement
- Unfinished, Full
- Flooring
- Carpeted, Vinyl
- Appliances
- Refrigerator, Dishwasher, Stove, Microwave, Hood Fan, Window Coverings, Washer & Dryer
- Exterior features
- Vinyl siding
- Lot features
- Back lane
What would this home cost you?
Based on the $595,000 asking price at a 5.00% example rate, semi-annual compounding.
Renanza Realty Inc. can represent you on this property — send an enquiry to arrange a private viewing.
Listing courtesy of Royal LePage Solutions, OKOTOKS.
The listing data displayed here is provided in part by the Canadian Real Estate Association (CREA) through its Data Distribution Facility (DDF®) and is drawn from Boards and Associations across Canada. Information is deemed reliable but is not guaranteed accurate by CREA. The listings are held by brokerages other than Renanza Realty unless otherwise noted.
The trademarks REALTOR®, REALTORS® and the REALTOR® logo are controlled by CREA and identify real estate professionals who are members of CREA. The trademarks MLS®, Multiple Listing Service® and the associated logos identify professional services rendered by REALTOR® members of CREA to effect the purchase, sale and lease of real estate as part of a cooperative selling system.