
5319 44 AV
Smoky Lake Town, Alberta
MLS® E4498961
$289,900
- Status
- Active
- Property type
- House
- MLS® number
- E4498961
- Bedrooms
- 4
- Bathrooms
- 3
- Year built
- 1971
 1 / 56
Listing description
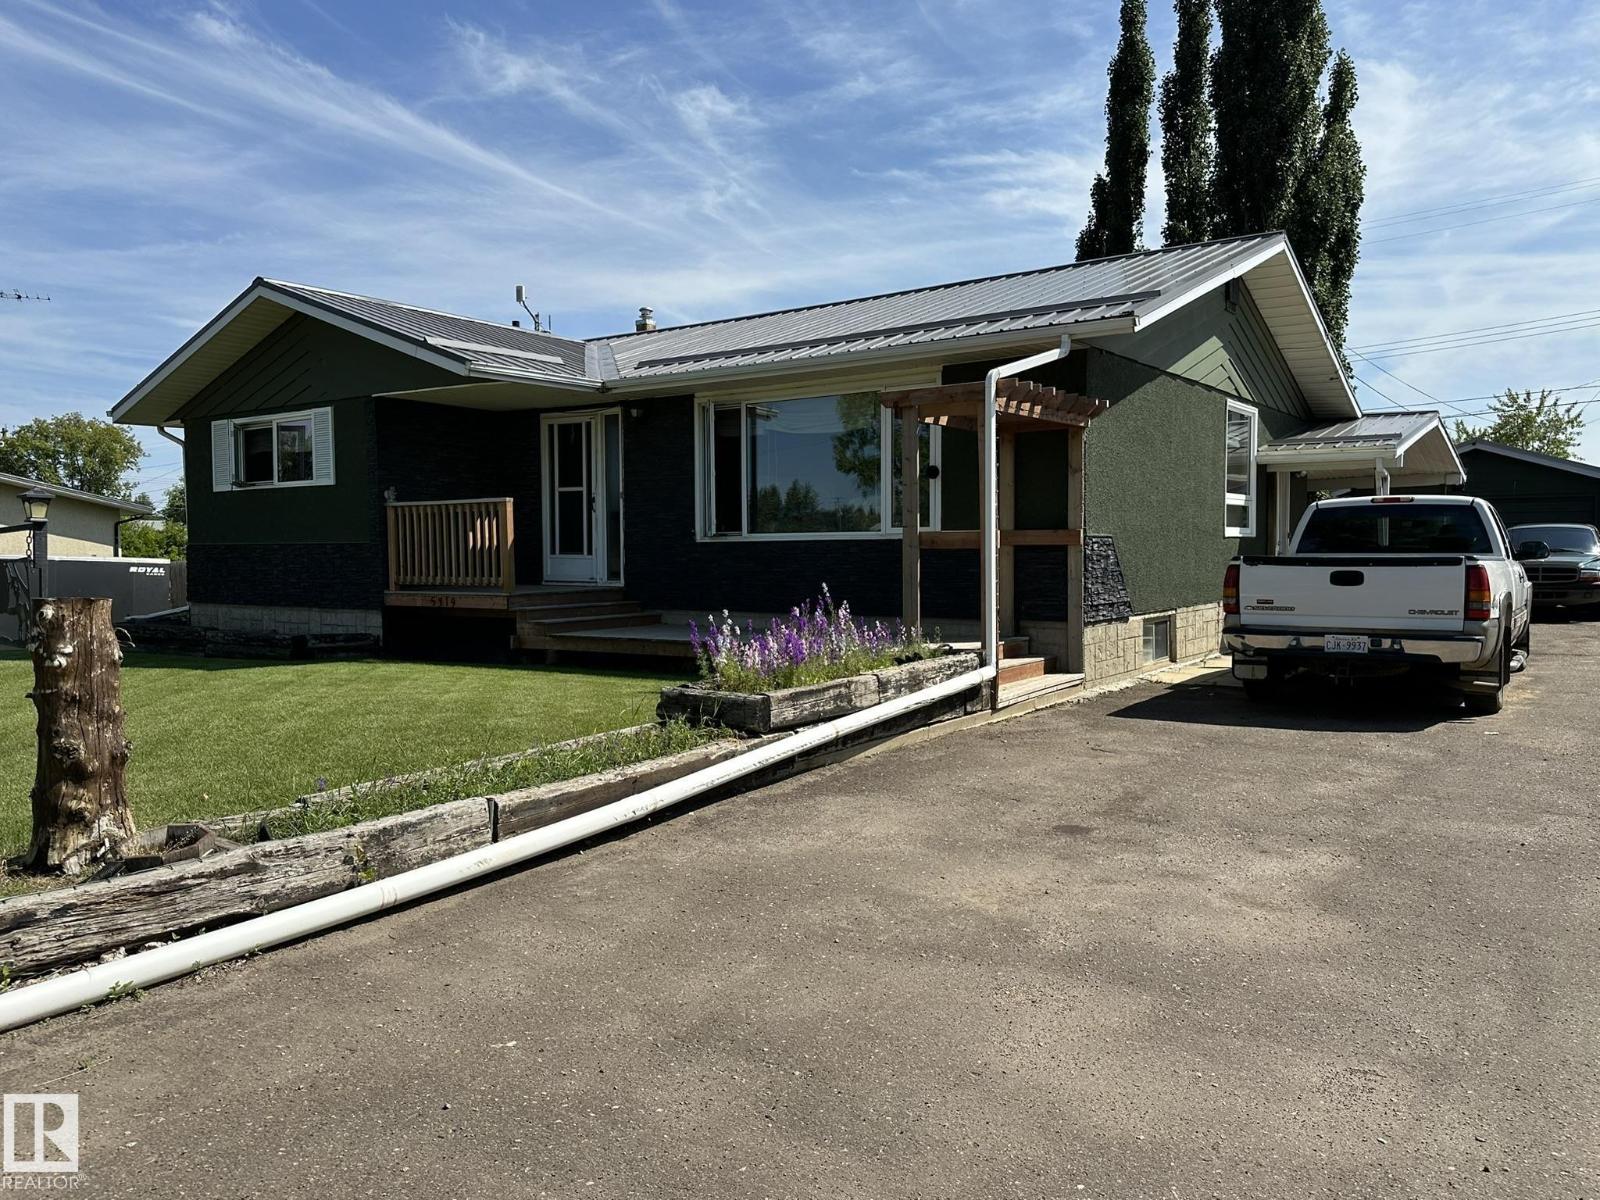
Spacious home with tons of upgrades well located in the town of Smoky Lake. This home shows pride of ownership and has been well loved and updated throughout the years, upgrades include steel roof on both the home and garage, several new windows, new kitchen cabinets and flooring. The main foor of the home is large and bright with a country kitchen adjacent to a huge living room with picture window, this level also boasts 3 good size bedrooms and a full bath as well as a handy half bath in the master.
The lower level includes another bedroom, a full bath, one of the largest family rooms ever as well as laundry room, utilites and plenty of storage space. You will absolutely love the large appointed lot, with its gorgeous south facing covered deck, which even has its own wood stove, amazing... The long driveway and single car garage can accommodate several vehicles.
The backyard is very private and features many beautiful and mature trees. All this near all services, a definite must-see!
Property summary
- MLS® number
- E4498961
- Property type
- Single Family
- Building type
- House
- Square footage
- 1,203 sq ft
- Title
- Freehold
- Land size
- 696.8 square meters
- Built in
- 1971
- Parking
- Detached Garage
- Days on market
- 54 days
Features & details
- Heating
- Forced air
- Basement
- Partially finished, Full
- Appliances
- Washer, Refrigerator, Dryer, Freezer, Two stoves, Window Coverings, Garage door opener
- Lot features
- Private setting, See remarks, Lane
- Architectural style
- Bungalow
What would this home cost you?
Based on the $289,900 asking price at a 5.00% example rate, semi-annual compounding.
Renanza Realty Inc. can represent you on this property — send an enquiry to arrange a private viewing.
Listing courtesy of RE/MAX Elite, Sherwood Park.
The listing data displayed here is provided in part by the Canadian Real Estate Association (CREA) through its Data Distribution Facility (DDF®) and is drawn from Boards and Associations across Canada. Information is deemed reliable but is not guaranteed accurate by CREA. The listings are held by brokerages other than Renanza Realty unless otherwise noted.
The trademarks REALTOR®, REALTORS® and the REALTOR® logo are controlled by CREA and identify real estate professionals who are members of CREA. The trademarks MLS®, Multiple Listing Service® and the associated logos identify professional services rendered by REALTOR® members of CREA to effect the purchase, sale and lease of real estate as part of a cooperative selling system.