
5319 234 STREET
Langley, British Columbia
MLS® R3107392
$3,699,000
- Status
- Active
- Property type
- House
- MLS® number
- R3107392
- Bedrooms
- 7
- Bathrooms
- 5
- Year built
- 2026
 1 / 41
Listing description
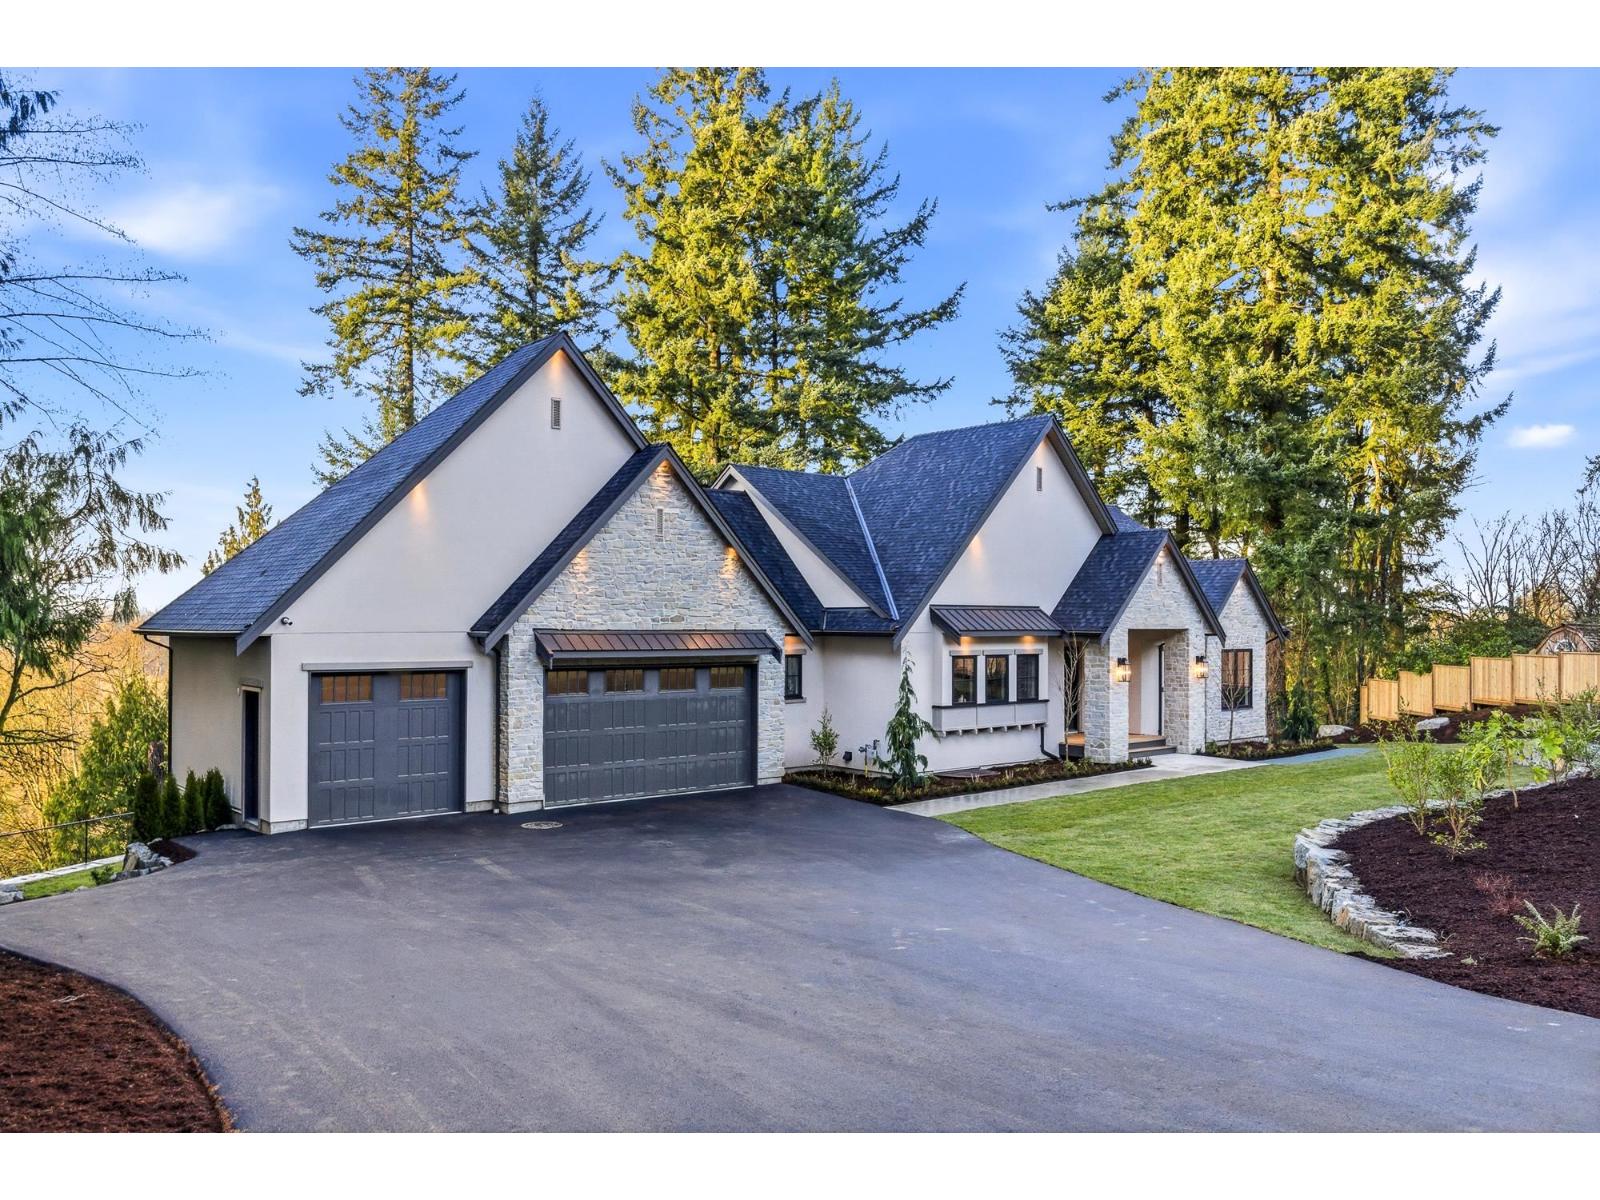
Your own slice of paradise in Salmon River. A brand new rancher w/daylight bsmt sitting high up w/incredible views of protected parkland &mountains. Top of the line quality by Converse Custom Homes.
This home offers 4,574sqft on 2 levels - both w/10ft ceilings. Designed for main flr lvng w/huge vaulted great rm spanning from kitchen to outdoors. 7bdrms + 5 full baths.
Kitchen w/high end appliances, huge island & rm for family dinners. Beautiful main flr primary bdrm & spa like bath. Bsmt has 2bdrms, bar, recrm & gym for upstairs use + a bright 2 bdrm suite w/no stairs - great for family or caretaker.
Oversized 35x24 triple garage w/ room for a hoist. Zoning allows for a legal second home or 1,500sqft shop. Roughed in for pool.
Why build when you can just move in?
Property summary
- MLS® number
- R3107392
- Property type
- Single Family
- Building type
- House
- Square footage
- 4,574 sq ft
- Title
- Freehold
- Land size
- 43560 square feet
- Built in
- 2026
- Annual property taxes
- $5,961.06
- Parking
- 10 spaces · Garage, Open, RV
- Days on market
- 127 days
Features & details
- Heating
- Heat Pump, Forced air, Natural gas
- Cooling
- Air Conditioned
- Basement
- Finished, Full
- Appliances
- Washer, Refrigerator, Dishwasher, Stove, Dryer, Wet Bar
- View
- Lake view, Mountain view, Valley view
- Architectural style
- Ranch
Renanza Realty Inc. can represent you on this property — send an enquiry to arrange a private viewing.
Listing courtesy of Royal LePage - Wolstencroft, Langley.
The listing data displayed here is provided in part by the Canadian Real Estate Association (CREA) through its Data Distribution Facility (DDF®) and is drawn from Boards and Associations across Canada. Information is deemed reliable but is not guaranteed accurate by CREA. The listings are held by brokerages other than Renanza Realty unless otherwise noted.
The trademarks REALTOR®, REALTORS® and the REALTOR® logo are controlled by CREA and identify real estate professionals who are members of CREA. The trademarks MLS®, Multiple Listing Service® and the associated logos identify professional services rendered by REALTOR® members of CREA to effect the purchase, sale and lease of real estate as part of a cooperative selling system.