
5318 Fulton Place
Peachland, British Columbia
MLS® 10376244
$1,399,000
- Status
- Active
- Property type
- House
- MLS® number
- 10376244
- Bedrooms
- 5
- Bathrooms
- 4
- Year built
- 2004
 1 / 59
Listing description
Stunning Neoclassical Estate with outdoor oasis. Experience the ultimate Okanagan lifestyle in this grand 5-bedroom Neoclassical residence, perfectly positioned in a quiet, established Peachland neighborhood. Offering a rare blend of timeless elegance and modern luxury, this home is located just a 5-minute stroll to the beach and minutes to the vibrant amenities of downtown Peachland.
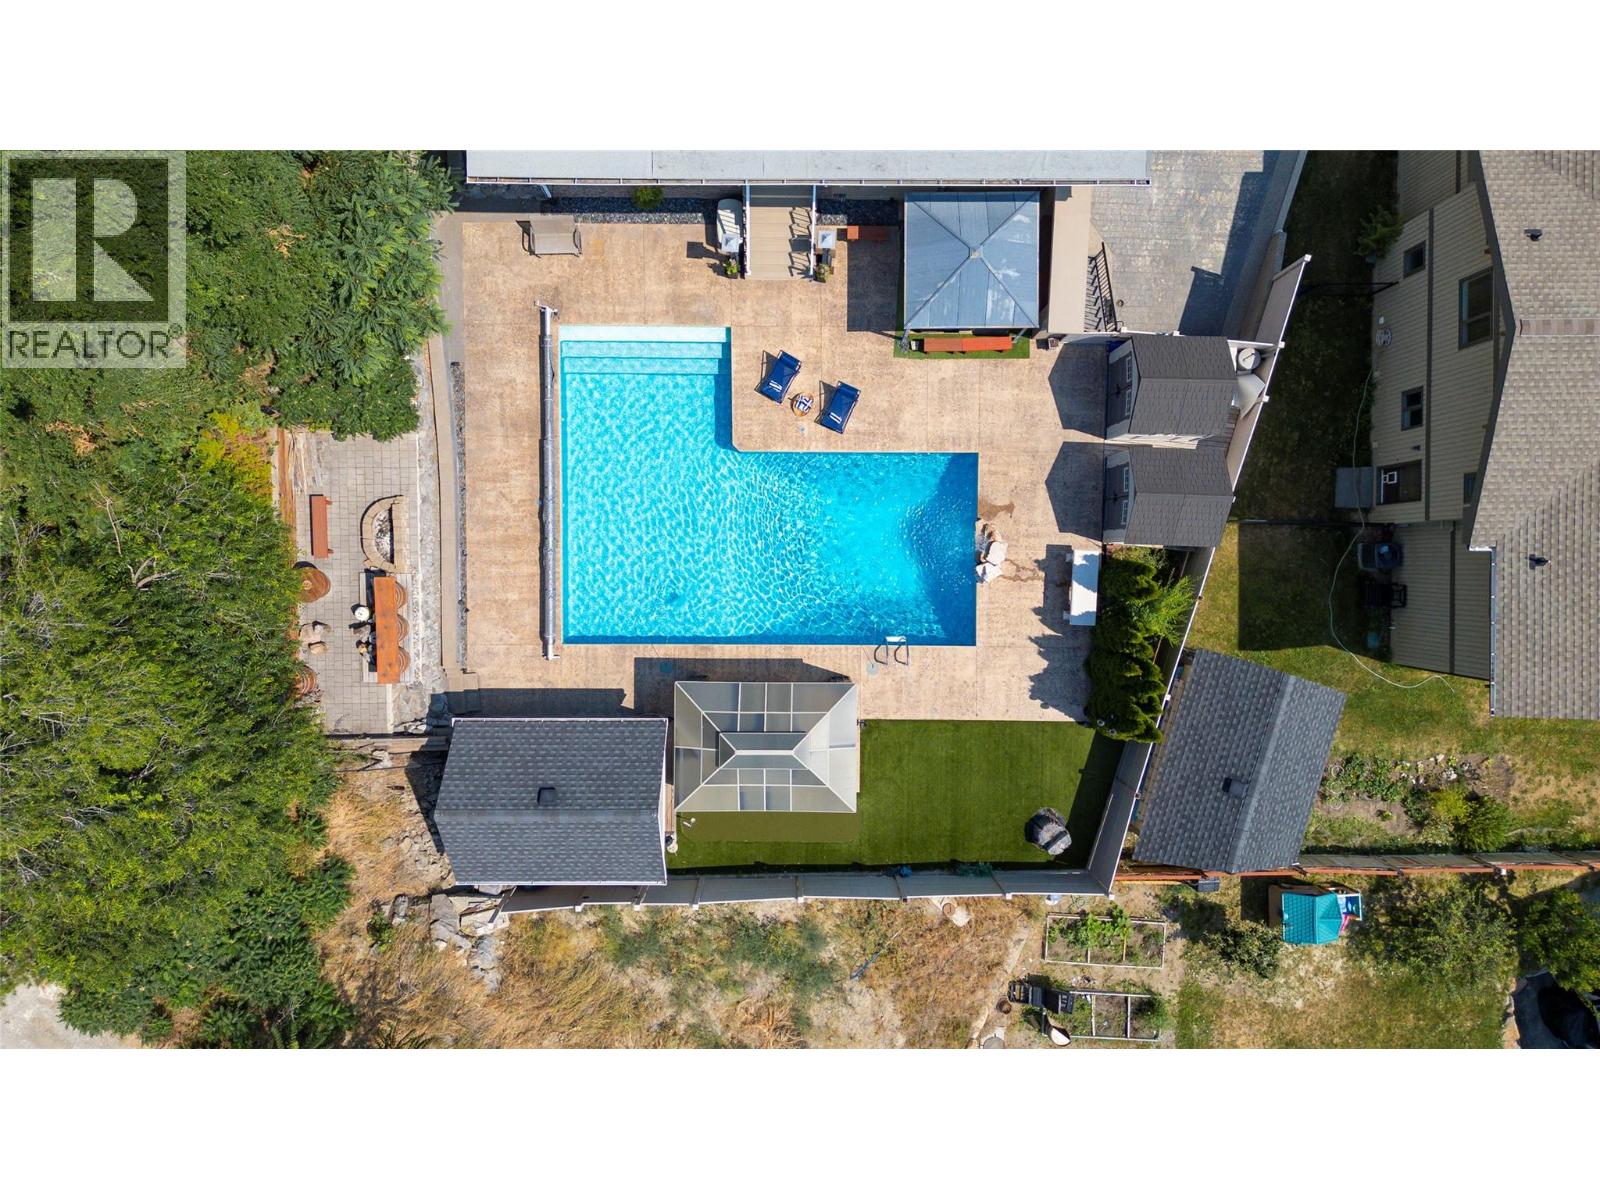
The interior is designed for hosting, featuring a gourmet kitchen, a private theatre room, and a sophisticated bar. The open layout flows effortlessly to your outdoor private oasis, complete with a covered deck, outdoor kitchen, and a sparkling in-ground saltwater pool—perfect for cooling off on hot summer days or hosting unforgettable gatherings. The oversized bedrooms offer maximum comfort and privacy for family and guests.
The master suite is a true sanctuary, featuring a spa-inspired en-suite, a spacious walk-in closet, and a private balcony where you can enjoy breathtaking, views of Lake Okanagan. Situated on a beautifully landscaped lot with room for gardening and play, this home provides the ideal setting for a leisurely lakeside life. Enjoy world-class boating, swimming, and hiking just minutes from your front door.
Key Features: 5 Spacious Bedrooms | Luxury Master Suite, Saltwater Pool & Outdoor Kitchen, Lake Views & Quiet Setting, 5-Minute Walk to Lake Okanagan.
Property summary
- MLS® number
- 10376244
- Property type
- Single Family
- Building type
- House
- Square footage
- 3,970 sq ft
- Title
- Freehold
- Land size
- 0.23 acres
- Built in
- 2004
- Annual property taxes
- $7,543.58
- Parking
- 7 spaces · Attached Garage, Carport, RV, Heated Garage, Additional Parking
- Days on market
- 204 days
Features & details
- Heating
- In Floor Heating, See remarks
- Cooling
- Wall unit
- Basement
- Full
- Flooring
- Hardwood, Carpeted, Ceramic Tile
- Appliances
- Washer, Refrigerator, Range - Gas, Dishwasher, Dryer, Microwave
- Exterior features
- Brick, Stone, Stucco
- Lot features
- Cul-de-sac, Private setting, Corner Site, Irregular lot size, Central island, Jacuzzi bath-tub, Three Balconies
- Community features
- Family Oriented
- View
- Lake view, Mountain view, View of water, View (panoramic)
- Pool
- Pool, Inground pool
What would this home cost you?
Based on the $1,399,000 asking price at a 5.00% example rate, semi-annual compounding.
Renanza Realty Inc. can represent you on this property — send an enquiry to arrange a private viewing.
Listing courtesy of Sotheby's International Realty Canada, Kelowna.
The listing data displayed here is provided in part by the Canadian Real Estate Association (CREA) through its Data Distribution Facility (DDF®) and is drawn from Boards and Associations across Canada. Information is deemed reliable but is not guaranteed accurate by CREA. The listings are held by brokerages other than Renanza Realty unless otherwise noted.
The trademarks REALTOR®, REALTORS® and the REALTOR® logo are controlled by CREA and identify real estate professionals who are members of CREA. The trademarks MLS®, Multiple Listing Service® and the associated logos identify professional services rendered by REALTOR® members of CREA to effect the purchase, sale and lease of real estate as part of a cooperative selling system.