
5316 55 Avenue
Viking, Alberta
MLS® A2289903
$199,000
- Status
- Active
- Property type
- House
- MLS® number
- A2289903
- Bedrooms
- 4
- Bathrooms
- 2
- Year built
- 1966
 1 / 28
Listing description
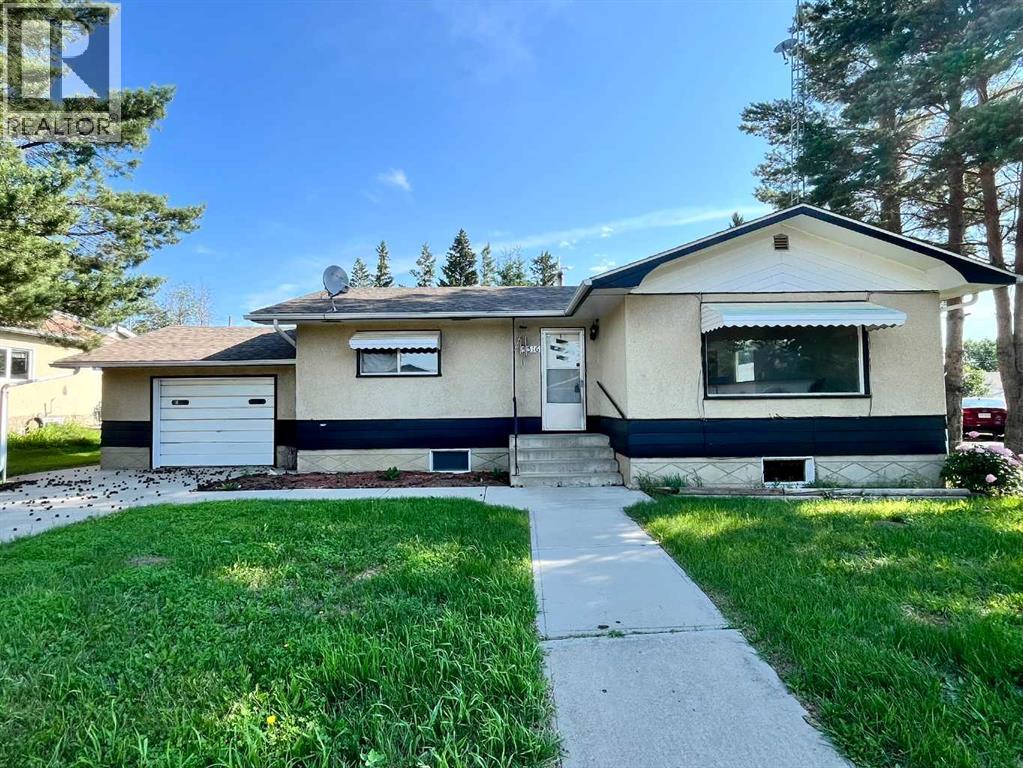
This home boasts bright, natural light and fresh clean features right from the moment you open the front door. With an open concept design, guests walk into the generous living room, dining room and kitchen - with vinyl plank throughout! White cabinets and subway tile backsplash, along with a fresh countertop give that farmhouse feel to the cooking space!
Down the hall, you will find two bedrooms plus a good sized 3-piece bathroom outfitted with a walk-in tub for easy entry. The basement offers space to update and make your own or embrace a touch of retro! A huge family room lends itself to game nights or movie marathons; plus two good sized bedrooms (one has a bonus area that could easily be fitted out to a walk-in closet).
A 3-piece bathroom and designated laundry room complete the basement. The attached single garage is a great space to keep snow off the vehicle or spread out your hobby supplies. Outside, the expansive yard with lawn and a few mature trees is an open canvas to make your own!!
Updates to the home included: Appliances (2022), Vinyl Plank Flooring (2022), Kitchen Refresh (2022).
Property summary
- MLS® number
- A2289903
- Property type
- Single Family
- Building type
- House
- Square footage
- 1,054 sq ft
- Title
- Freehold
- Land size
- 10500 square feet
- Built in
- 1966
- Annual property taxes
- $1,741.25
- Parking
- 2 spaces · Attached Garage
- Days on market
- 177 days
Features & details
- Heating
- Forced air, Natural gas
- Cooling
- None
- Basement
- Partially finished, Full
- Flooring
- Carpeted, Vinyl Plank
- Appliances
- See remarks
- Exterior features
- Stucco, Wood siding
- Lot features
- Back lane
- Community features
- Golf Course Development
- Architectural style
- Bungalow
What would this home cost you?
Based on the $199,000 asking price at a 5.00% example rate, semi-annual compounding.
Renanza Realty Inc. can represent you on this property — send an enquiry to arrange a private viewing.
Listing courtesy of RE/MAX Real Estate (Edmonton) Ltd., Camrose.
The listing data displayed here is provided in part by the Canadian Real Estate Association (CREA) through its Data Distribution Facility (DDF®) and is drawn from Boards and Associations across Canada. Information is deemed reliable but is not guaranteed accurate by CREA. The listings are held by brokerages other than Renanza Realty unless otherwise noted.
The trademarks REALTOR®, REALTORS® and the REALTOR® logo are controlled by CREA and identify real estate professionals who are members of CREA. The trademarks MLS®, Multiple Listing Service® and the associated logos identify professional services rendered by REALTOR® members of CREA to effect the purchase, sale and lease of real estate as part of a cooperative selling system.