
5312 156 AV NW
Edmonton, Alberta
MLS® E4516160
$500,000
- Status
- Active
- Property type
- House
- MLS® number
- E4516160
- Bedrooms
- 3
- Bathrooms
- 3
- Year built
- 1998
 1 / 48
Listing description
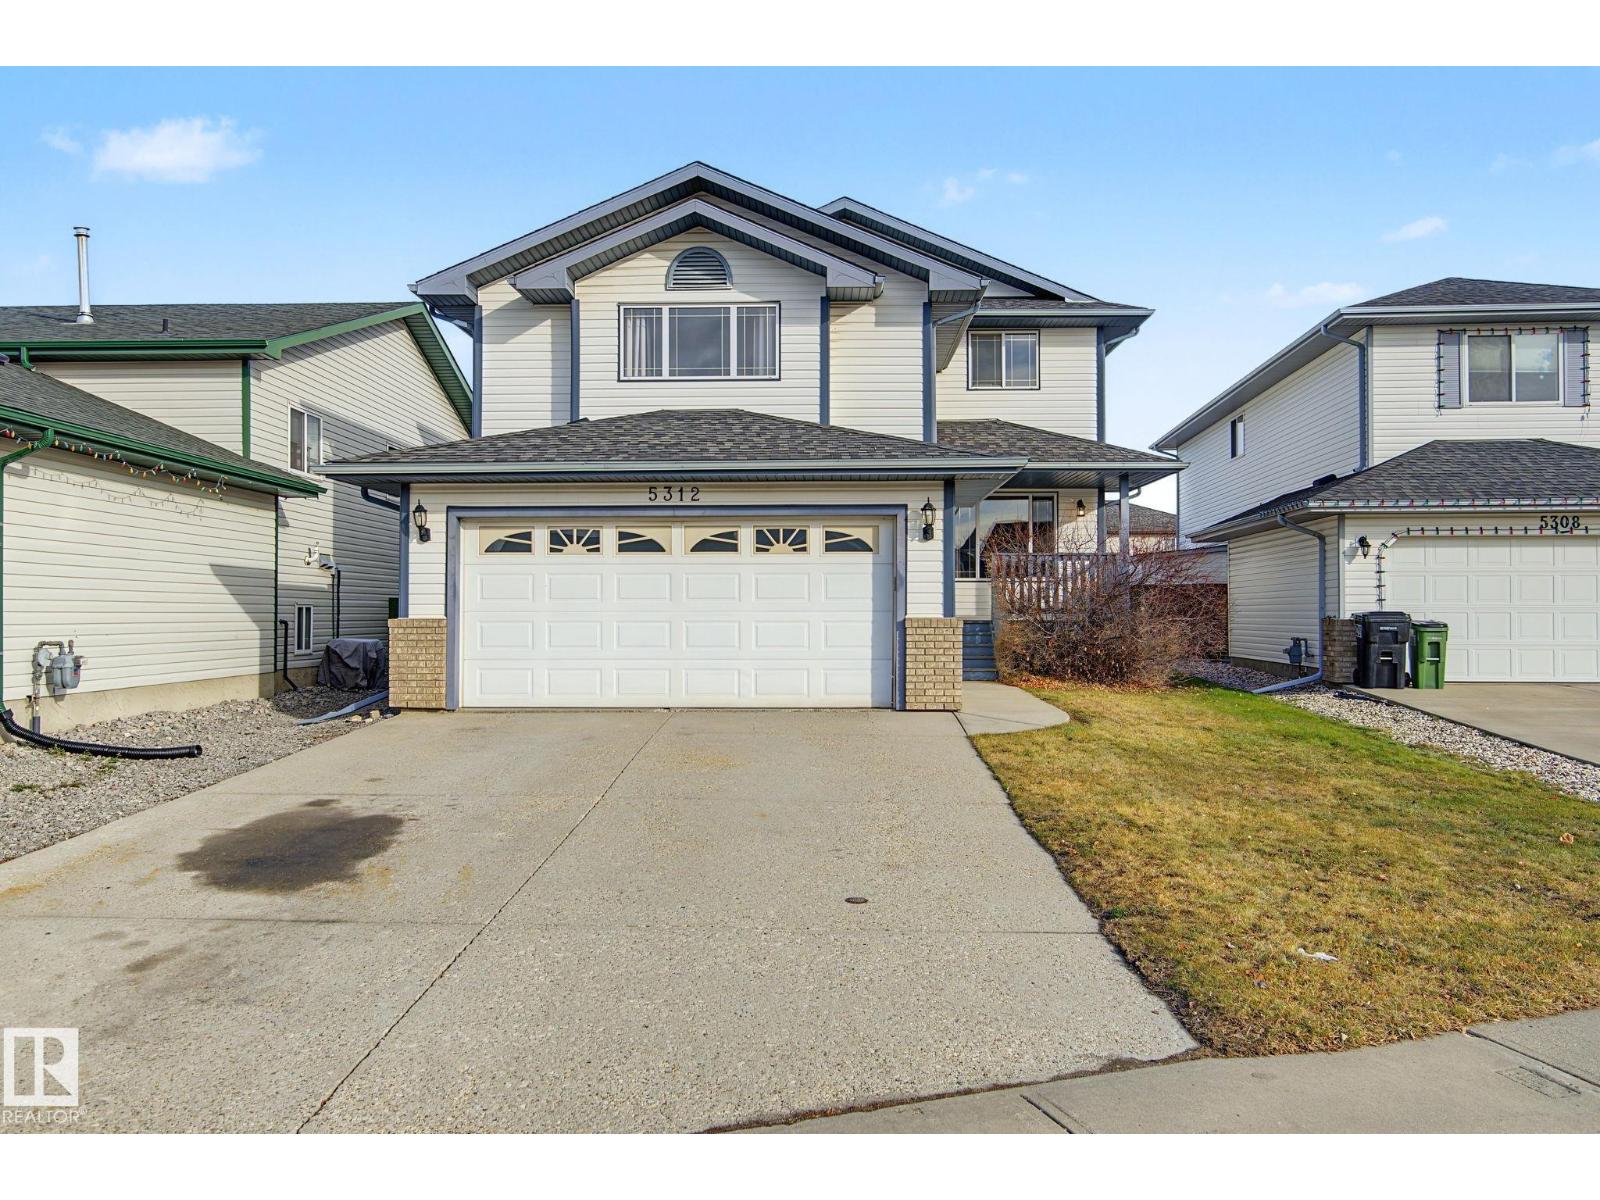
Welcome home to this beautifully laid-out 3-bedroom, 2. 5-bath home in the family-friendly community of Hollick-Kenyon. The bright, open-concept living room is made for cozy evenings by the gas fireplace, and it flows into the kitchen and dining area, so hosting family dinners and entertaining friends feels easy.
A dedicated home office and a versatile bonus room give everyone space to work, play and unwind. A second laundry hookup on the main floor adds everyday convenience and gives you flexibility for a possible future basement suite (subject to City of Edmonton approval and permits). Step outside to a large deck overlooking a lovely backyard framed by mature trees, perfect for summer barbecues and quiet mornings with your coffee.
The double attached garage keeps you warm and dry through Edmonton winters, but the home is also only 1 block from bus routes with easy transit access to downtown. You’re close to schools, shopping and everyday amenities.
Property summary
- MLS® number
- E4516160
- Property type
- Single Family
- Building type
- House
- Square footage
- 2,034 sq ft
- Title
- Freehold
- Land size
- 454.37 square meters
- Built in
- 1998
- Parking
- 4 spaces · Attached Garage, Parking Pad
- Days on market
- 0 days
Features & details
- Heating
- Forced air
- Basement
- Unfinished, Full
- Appliances
- Washer, Refrigerator, Central Vacuum, Dishwasher, Stove, Dryer, Microwave Range Hood Combo, Window Coverings, Garage door opener, Garage door opener remote(s)
- Lot features
- Cul-de-sac, Treed, Closet Organizers, No Smoking Home
What would this home cost you?
Based on the $500,000 asking price at a 5.00% example rate, semi-annual compounding.
Renanza Realty Inc. can represent you on this property — send an enquiry to arrange a private viewing.
Listing courtesy of CIR Realty, Edmonton.
The listing data displayed here is provided in part by the Canadian Real Estate Association (CREA) through its Data Distribution Facility (DDF®) and is drawn from Boards and Associations across Canada. Information is deemed reliable but is not guaranteed accurate by CREA. The listings are held by brokerages other than Renanza Realty unless otherwise noted.
The trademarks REALTOR®, REALTORS® and the REALTOR® logo are controlled by CREA and identify real estate professionals who are members of CREA. The trademarks MLS®, Multiple Listing Service® and the associated logos identify professional services rendered by REALTOR® members of CREA to effect the purchase, sale and lease of real estate as part of a cooperative selling system.