
5312 101 AV NW
Edmonton, Alberta
MLS® E4513406
$479,900
- Status
- Active
- Property type
- House
- MLS® number
- E4513406
- Bedrooms
- 4
- Bathrooms
- 1
- Year built
- 1956
 1 / 54
Listing description
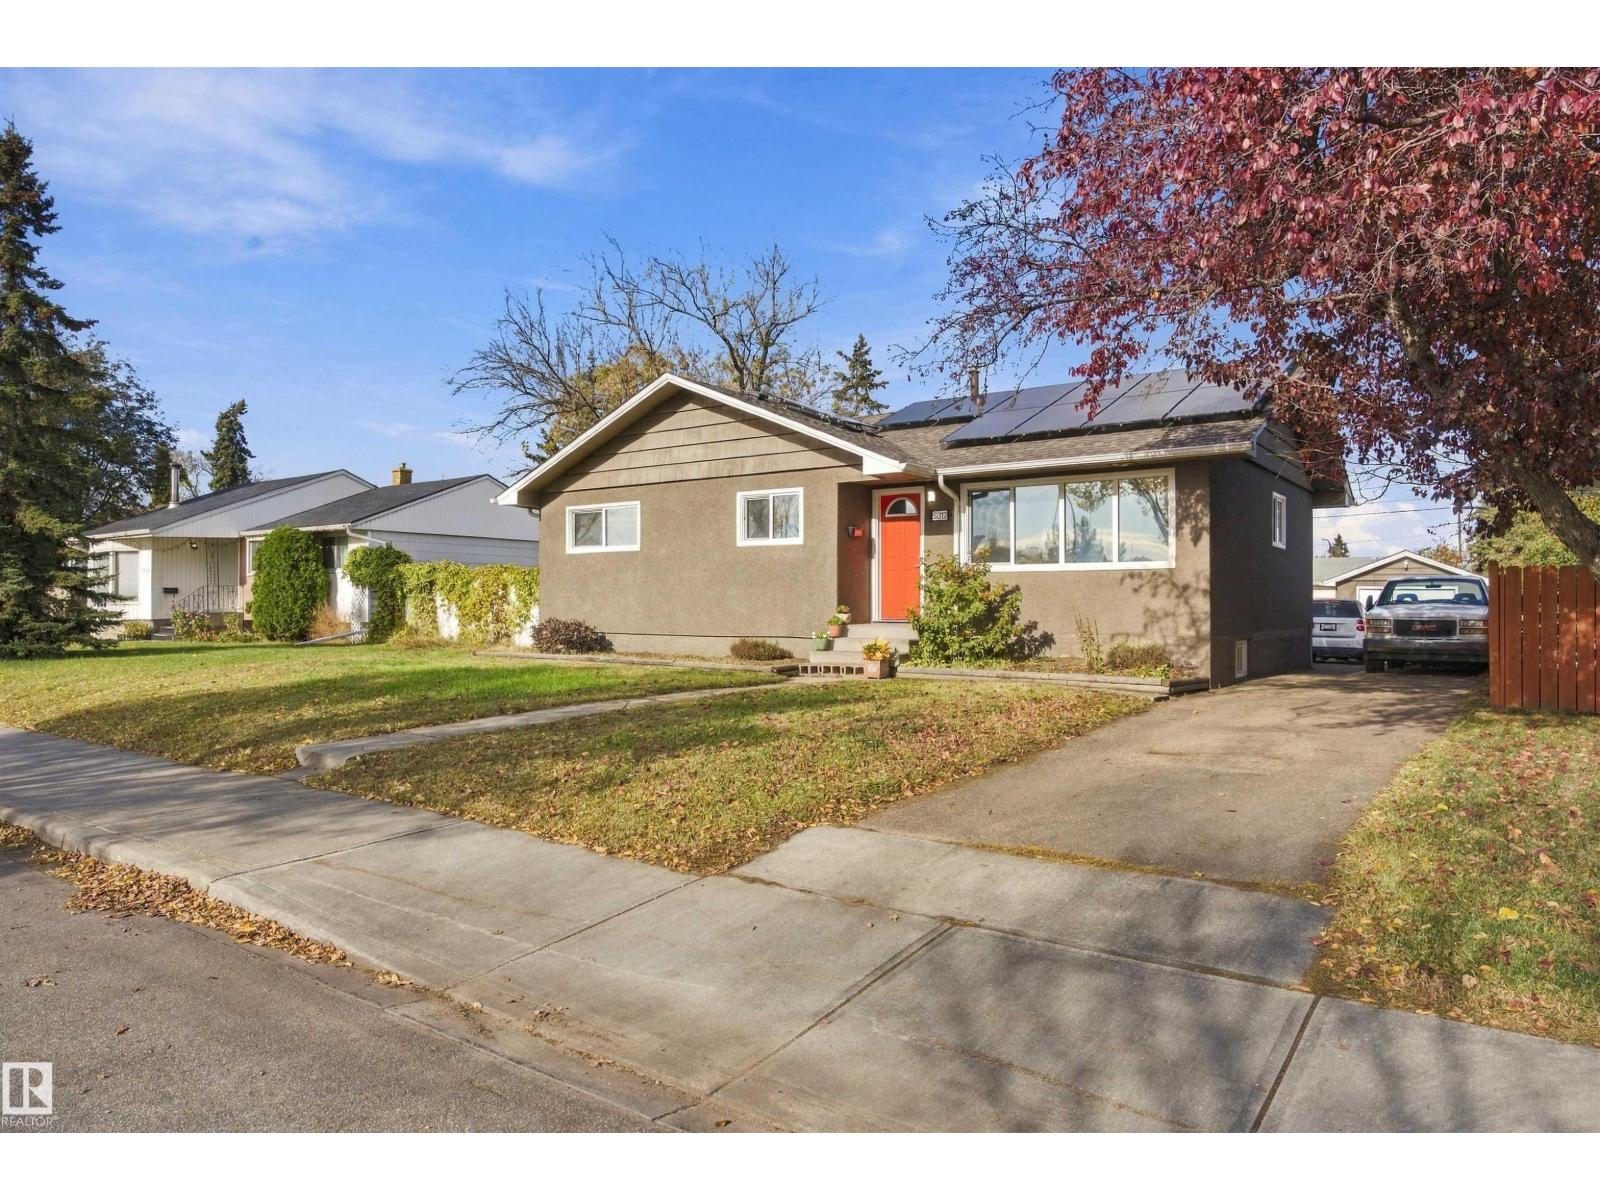
Situated in the heart of Fulton Place, this charming, fully renovated 4-bedroom bungalow sits on a huge 962 m² lot with an impressive 135 ft depth and a massive backyard with endless possibilities! Enjoy an open-concept living, dining, and kitchen area, perfect for everyday living and entertaining. Upgrades include shingles, eaves, waterlines, windows, doors, furnace, and hot water tank (2018), a new sewer line (Dec.
2018), washer and dryer (Jan. 2019), and brand-new solar panels installed in August 2025. The main floor features 3 bedrooms and a fully upgraded 5-piece bathroom.
The open, carpeted basement offers a fourth bedroom, a roughed-in bathroom ready for your personal touch, and a dedicated laundry/utility area. A single detached garage and large driveway provide ample parking. Conveniently located near transit, downtown, major highways, and shopping, this property offers space, modern upgrades, and endless possibilities!
Property summary
- MLS® number
- E4513406
- Property type
- Single Family
- Building type
- House
- Square footage
- 1,053 sq ft
- Title
- Freehold
- Land size
- 962.71 square meters
- Built in
- 1956
- Parking
- Detached Garage
- Days on market
- 27 days
Features & details
- Heating
- Forced air
- Basement
- Finished, Full
- Appliances
- Washer, Refrigerator, Dishwasher, Stove, Dryer, Hood Fan
- Lot features
- Flat site, Lane, No Animal Home, No Smoking Home
- Community features
- Public Swimming Pool
- Architectural style
- Bungalow
What would this home cost you?
Based on the $479,900 asking price at a 5.00% example rate, semi-annual compounding.
Renanza Realty Inc. can represent you on this property — send an enquiry to arrange a private viewing.
Listing courtesy of MaxWell Progressive, Edmonton.
The listing data displayed here is provided in part by the Canadian Real Estate Association (CREA) through its Data Distribution Facility (DDF®) and is drawn from Boards and Associations across Canada. Information is deemed reliable but is not guaranteed accurate by CREA. The listings are held by brokerages other than Renanza Realty unless otherwise noted.
The trademarks REALTOR®, REALTORS® and the REALTOR® logo are controlled by CREA and identify real estate professionals who are members of CREA. The trademarks MLS®, Multiple Listing Service® and the associated logos identify professional services rendered by REALTOR® members of CREA to effect the purchase, sale and lease of real estate as part of a cooperative selling system.