
531 Stonegate Road NW
Airdrie, Alberta
MLS® A2334891
$524,900
- Status
- Active
- Property type
- House
- MLS® number
- A2334891
- Bedrooms
- 3
- Bathrooms
- 4
- Year built
- 2004
 1 / 50
Listing description
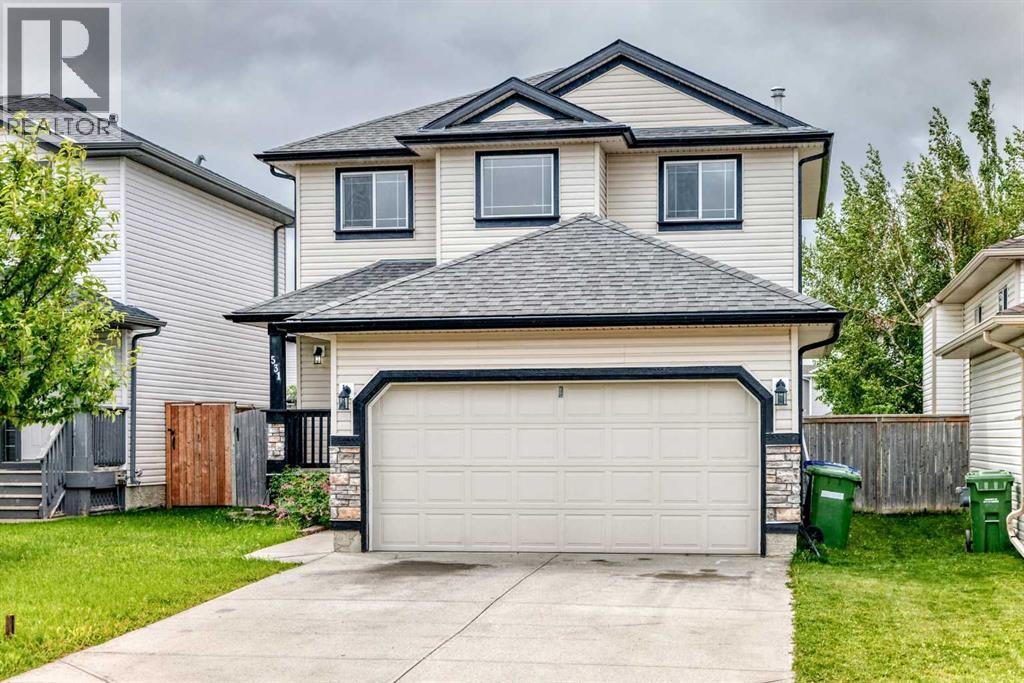
Many thousands of dollars were spent in the past 3 weeks in upgrading this home! Entire home freshly painted. Welcome to this 1,622 sq.
ft. two-storey home with a fully finished basement, ideally located on a quiet, family-friendly street surrounded by wonderful neighbours. The moment you step inside, you’ll be impressed by how fresh the home feels, thanks to a complete interior repaint.
The welcoming front entry features stylish vinyl plank flooring and leads into a bright, open-concept layout designed for both comfortable everyday living and effortless entertaining. The spacious kitchen is a chef’s delight, offering an abundance of cabinetry, stainless steel appliances, a central island, and a convenient walk-in pantry. The adjoining dining nook overlooks the sunny south-facing backyard, creating the perfect setting to enjoy your morning coffee or unwind at the end of the day.
The cozy living room is the heart of the home, featuring a built-in gas fireplace that provides warmth and ambiance for family gatherings and quiet evenings alike. Upstairs, the generous primary suite offers a peaceful retreat, complete with a walk-in closet and a luxurious 4-piece ensuite featuring an oversized soaker tub and separate shower. Two additional spacious bedrooms share their own full 4-piece bathroom, providing plenty of room for family or guests.
The main floor also offers practical conveniences, including a half bath and a combined laundry/mud room. The fully finished basement adds valuable living space with a brand-new 4-piece bathroom, a large recreation area with laminate flooring, built-in sound wiring, and oversized windows that allow plenty of natural light. Step outside to enjoy the large, fully fenced south-facing backyard, complete with a fire pit—perfect for entertaining, relaxing, and creating lasting memories with family and friends.
Conveniently located just minutes from Highway 2, Superstore, shopping, restaurants, and other amenities, this home also offers a pla yground only steps away, enhancing the welcoming, family-oriented atmosphere of the neighbourhood. Combining style, comfort, functionality, and an excellent location, this exceptional home is ready for its next owners. Easy to show.
Quick possession available.
Property summary
- MLS® number
- A2334891
- Property type
- Single Family
- Building type
- House
- Square footage
- 1,623 sq ft
- Title
- Freehold
- Land size
- 432 square meters
- Built in
- 2004
- Annual property taxes
- $4,171.00
- Parking
- 4 spaces · Attached Garage
- Days on market
- 28 days
Features & details
- Heating
- Forced air
- Cooling
- None
- Basement
- Finished, Full
- Flooring
- Laminate
- Appliances
- Refrigerator, Dishwasher, Stove, Microwave Range Hood Combo, Garage door opener, Washer & Dryer
- Exterior features
- Concrete, Composite Siding
- Lot features
- Back lane, No Animal Home, No Smoking Home, Level
What would this home cost you?
Based on the $524,900 asking price at a 5.00% example rate, semi-annual compounding.
Renanza Realty Inc. can represent you on this property — send an enquiry to arrange a private viewing.
Listing courtesy of RE/MAX House of Real Estate, CALGARY.
The listing data displayed here is provided in part by the Canadian Real Estate Association (CREA) through its Data Distribution Facility (DDF®) and is drawn from Boards and Associations across Canada. Information is deemed reliable but is not guaranteed accurate by CREA. The listings are held by brokerages other than Renanza Realty unless otherwise noted.
The trademarks REALTOR®, REALTORS® and the REALTOR® logo are controlled by CREA and identify real estate professionals who are members of CREA. The trademarks MLS®, Multiple Listing Service® and the associated logos identify professional services rendered by REALTOR® members of CREA to effect the purchase, sale and lease of real estate as part of a cooperative selling system.