
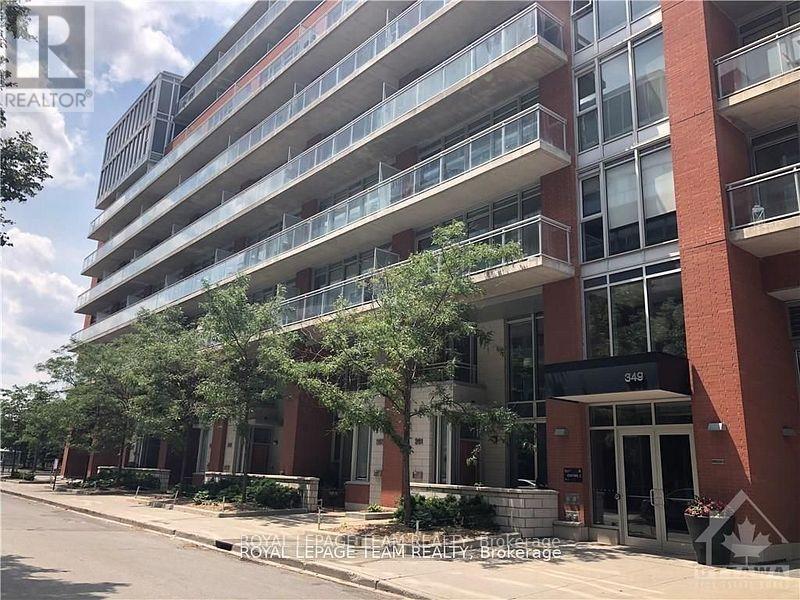
531 - 349 MCLEOD STREET
Ottawa, Ontario
MLS® X14157064
$1,750/mo
- Status
- Active
- Property type
- House
- MLS® number
- X14157064
- Bedrooms
- 1
- Bathrooms
- 1
- Year built
- —
 1 / 12
Listing description
Sleek loft-style living and exceptional value in the heart of Centretown at Central Condos, 349 McLeod Street. This bright, open-concept unit features dramatic floor-to-ceiling windows that fill the space with natural light and lead to a private balcony overlooking a quiet courtyard. The modern kitchen offers stone countertops and full-size stainless steel appliances, while the thoughtfully partitioned bedroom provides ample storage.
A clean, contemporary full bathroom completes the space. Enjoy an impressive selection of building amenities, including concierge service, a fully equipped fitness centre, private theatre room, billiards room, party lounge, and landscaped outdoor courtyard with BBQ stations. Ideally located just steps from the restaurants, shopping and transit along Bank and Elgin Streets, and minutes from Parliament Hill and the Glebe.
Enjoy comfortable, low-maintenance downtown living in a prime location. Current furnishings may be left in place at the tenant's option. Rent includes heat and water.
Property summary
- MLS® number
- X14157064
- Property type
- Single Family
- Building type
- Apartment
- Title
- Condo/Strata
- Parking
- Garage, Underground
- Days on market
- 0 days
Features & details
- Heating
- Forced air, Natural gas
- Cooling
- Central air conditioning
- Basement
- Other, See Remarks, N/A
- Exterior features
- Brick
- Lot features
- Balcony, In suite Laundry
- Community features
- Pets Allowed With Restrictions
Renanza Realty Inc. can represent you on this property — send an enquiry to arrange a private viewing.
Listing courtesy of ROYAL LEPAGE TEAM REALTY, OTTAWA.
The listing data displayed here is provided in part by the Canadian Real Estate Association (CREA) through its Data Distribution Facility (DDF®) and is drawn from Boards and Associations across Canada. Information is deemed reliable but is not guaranteed accurate by CREA. The listings are held by brokerages other than Renanza Realty unless otherwise noted.
The trademarks REALTOR®, REALTORS® and the REALTOR® logo are controlled by CREA and identify real estate professionals who are members of CREA. The trademarks MLS®, Multiple Listing Service® and the associated logos identify professional services rendered by REALTOR® members of CREA to effect the purchase, sale and lease of real estate as part of a cooperative selling system.