
531 - 3 CONCORD CITYPLACE WAY
Toronto (Waterfront Communities), Ontario
MLS® C13636852
$519,900
- Status
- Active
- Property type
- House
- MLS® number
- C13636852
- Bedrooms
- 2
- Bathrooms
- 1
- Year built
- —
 1 / 42
Listing description
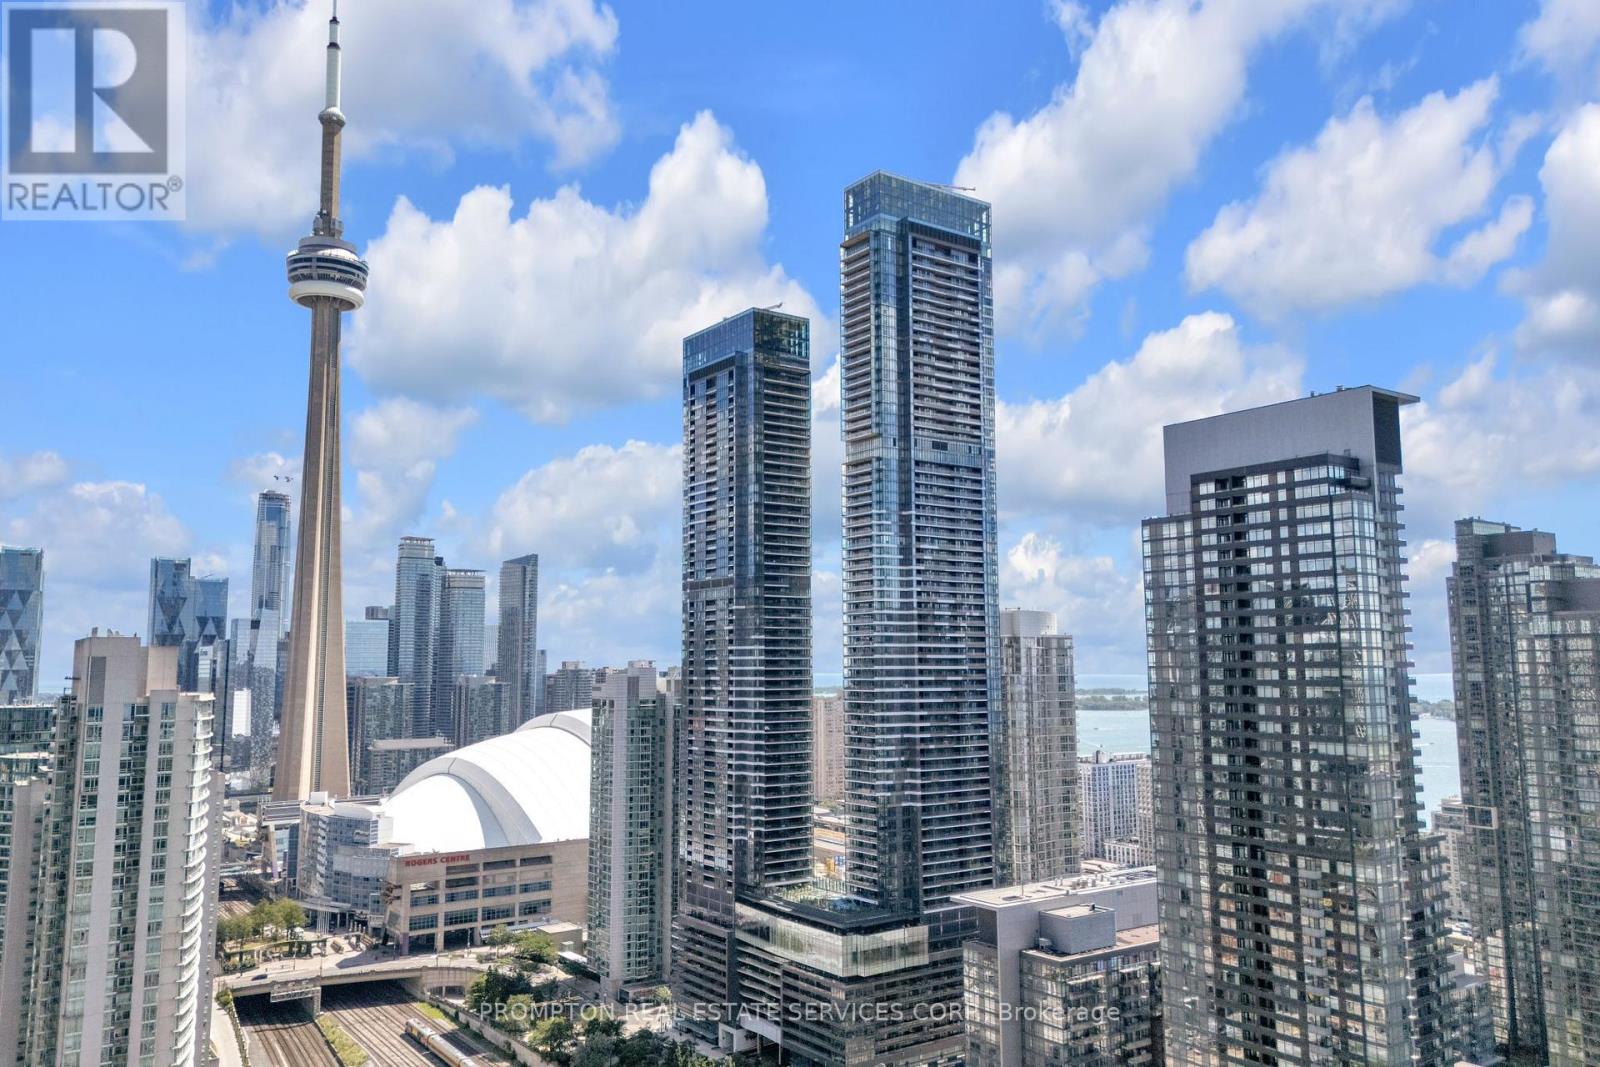
Welcome to Concord Canada House, the newest landmark within the prestigious Concord CityPlace community, this iconic residence stands beside the CN Tower and Rogers Centre, redefining the city's skyline. Designed to elevate every aspect of modern living. Concord Canada House offers one of Canada's highest private residential amenity spaces, including Sky Lounge with panoramic city and lake views (82nd-floor), Sky Dipping Pool, Sky Gym (71st-floor), Wine Tasting Room, Event Kitchen, Entertainment & Social Lounges, Touchless Car Wash, Indoor Swimming Pool (11th-floor), Hot & Cold Plunge Pools and much more.
A Remarkable Outdoor Recreation Area on the 11th floor that Transforms with the seasons-serving as a reflecting pool in the summer and a Rideau Canal-inspired skating rink during the winter. Premium Interior Features Miele integrated kitchen appliances. Spacious balconies feature Composite wood decking, A Four-Season Balcony with Radiant ceiling heaters and Alfresco sliding glass wall with extra-wide opening.
The intelligently designed layout includes a versatile den that can be used as a Bedroom, effectively creating a functional 1+Den layout, ideal for end-users or investors alike. Located in the heart of Toronto, residents are just minutes from CN Tower, Rogers Centre, The Well, Financial District, Union Station, Toronto waterfront, TTC Streetcar Access etc. Whether for work, entertainment, dining, or recreation, everything is within walking distance.
Property taxes not yet assessed.
Property summary
- MLS® number
- C13636852
- Property type
- Single Family
- Building type
- Apartment
- Title
- Condo/Strata
- Parking
- Underground, No Garage
- Days on market
- 23 days
Features & details
- Heating
- Forced air, Natural gas
- Cooling
- Central air conditioning
- Basement
- None
- Flooring
- Laminate
- Appliances
- Range, Oven - Built-In
- Exterior features
- Concrete, Aluminum siding
- Lot features
- Balcony, Carpet Free, In suite Laundry
- Community features
- Pets Allowed With Restrictions
- Maintenance fee
- $446.1 / Monthly
What would this home cost you?
Based on the $519,900 asking price at a 5.00% example rate, semi-annual compounding.
Renanza Realty Inc. can represent you on this property — send an enquiry to arrange a private viewing.
Listing courtesy of PROMPTON REAL ESTATE SERVICES CORP., TORONTO.
The listing data displayed here is provided in part by the Canadian Real Estate Association (CREA) through its Data Distribution Facility (DDF®) and is drawn from Boards and Associations across Canada. Information is deemed reliable but is not guaranteed accurate by CREA. The listings are held by brokerages other than Renanza Realty unless otherwise noted.
The trademarks REALTOR®, REALTORS® and the REALTOR® logo are controlled by CREA and identify real estate professionals who are members of CREA. The trademarks MLS®, Multiple Listing Service® and the associated logos identify professional services rendered by REALTOR® members of CREA to effect the purchase, sale and lease of real estate as part of a cooperative selling system.