
5307 46 ST
Two Hills, Alberta
MLS® E4514500
$489,000
- Status
- Active
- Property type
- House
- MLS® number
- E4514500
- Bedrooms
- 5
- Bathrooms
- 3
- Year built
- 2008
 1 / 38
Listing description
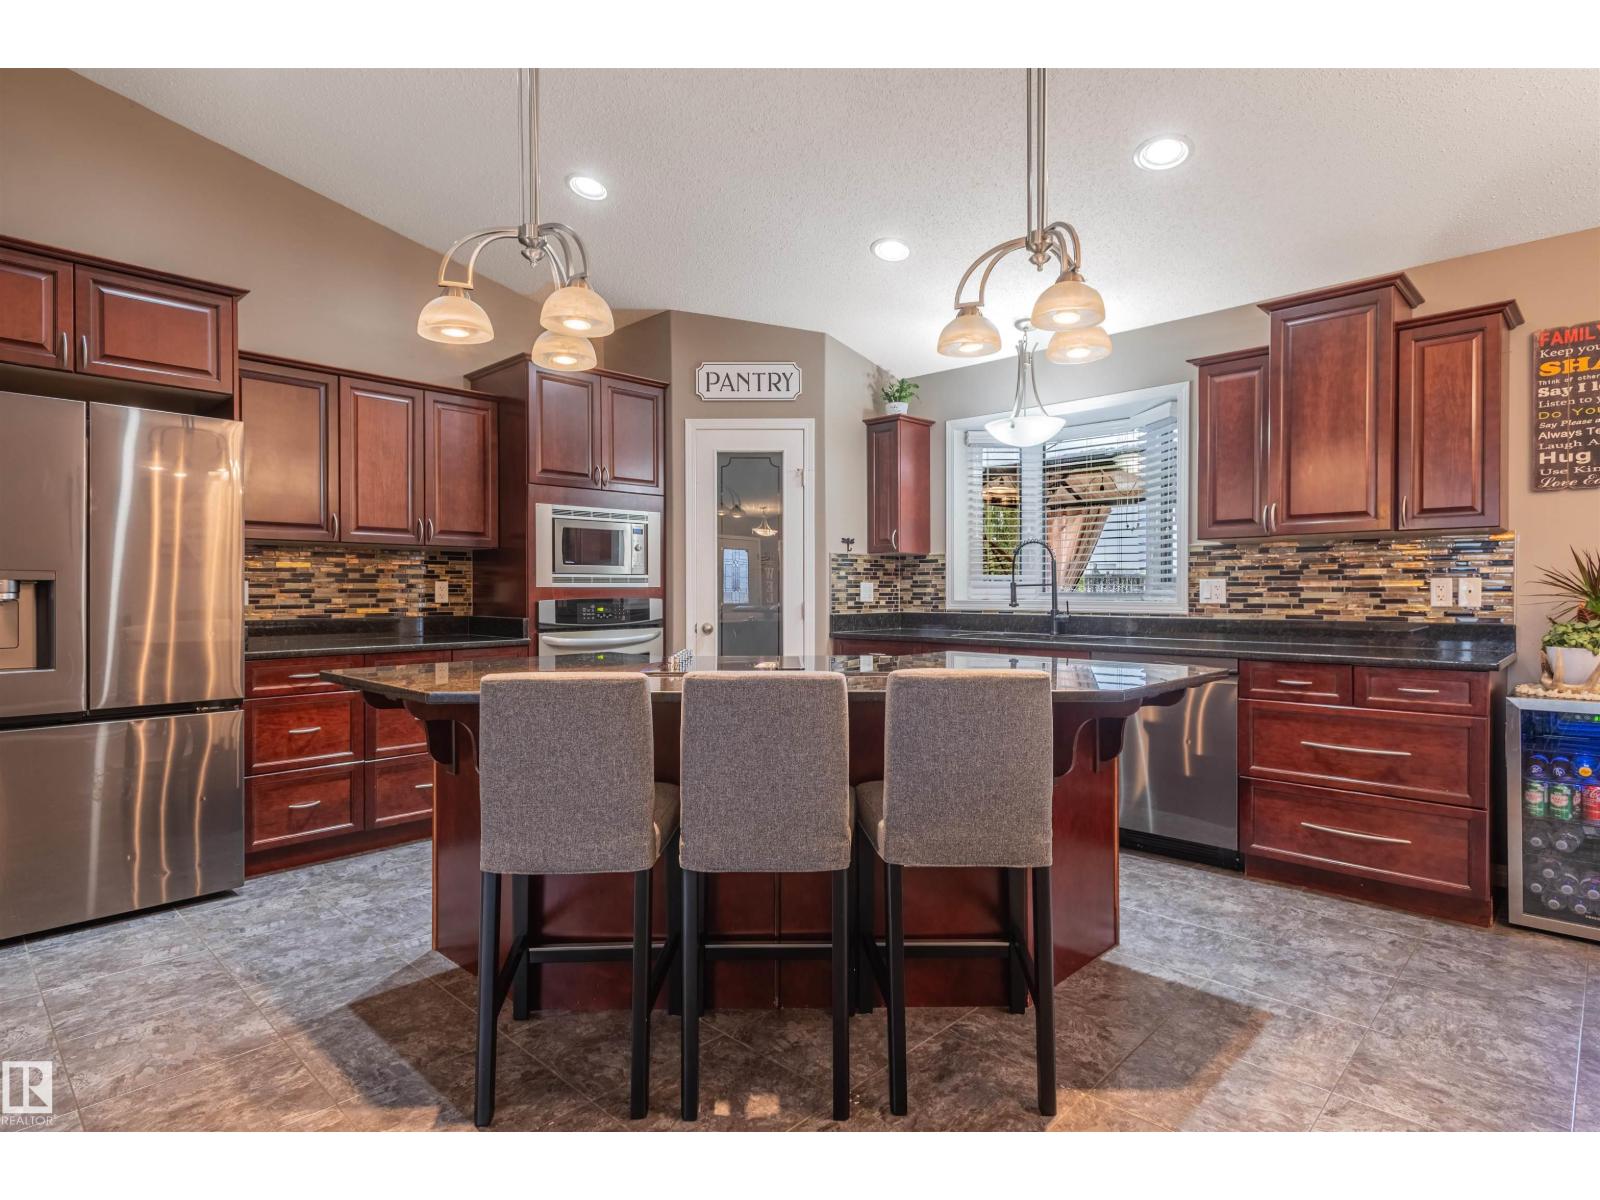
SMALL-TOWN LIVING WITH BIG-CITY COMFORTS AND ROOM TO SPREAD OUT! Enjoy the space and relaxed pace of small-town living in this well-maintained 2008-built home offering over 3,100 sq. ft.
of developed living space, 5 bedrooms, a den, 3 full bathrooms, and an oversized heated double attached garage. The bright, open-concept main floor features vaulted ceilings, a cozy gas fireplace, granite countertops, and convenient main-floor laundry. The spacious primary suite includes a walk-in closet, jetted tub, and dual-head shower.
The fully finished basement provides additional bedrooms, a den, family room, generous storage, and a second staircase with direct garage access. Enjoy year-round comfort with in-floor heating in both the basement and garage, central A/C, and carpet-free flooring throughout. Set on an impressive 13,500 sq.
ft. (1,254 m²) lot, the property offers a fully fenced backyard, mature trees, underground sprinklers, a large 16' × 24' deck with natural gas BBQ hookup, and a powered 12' × 16' shed.
Property summary
- MLS® number
- E4514500
- Property type
- Single Family
- Building type
- House
- Square footage
- 1,661 sq ft
- Title
- Freehold
- Built in
- 2008
- Parking
- Attached Garage
- Days on market
- 8 days
Features & details
- Heating
- Forced air
- Basement
- Finished, Full
- Appliances
- Washer, Refrigerator, Central Vacuum, Dishwasher, Stove, Dryer, Microwave, Garburator, Oven - Built-In, Window Coverings, Fan
- Lot features
- Corner Site, See remarks, Flat site, Lane, No Animal Home, No Smoking Home
- Architectural style
- Bungalow
What would this home cost you?
Based on the $489,000 asking price at a 5.00% example rate, semi-annual compounding.
Renanza Realty Inc. can represent you on this property — send an enquiry to arrange a private viewing.
Listing courtesy of Grassroots Realty Group, Edmonton.
The listing data displayed here is provided in part by the Canadian Real Estate Association (CREA) through its Data Distribution Facility (DDF®) and is drawn from Boards and Associations across Canada. Information is deemed reliable but is not guaranteed accurate by CREA. The listings are held by brokerages other than Renanza Realty unless otherwise noted.
The trademarks REALTOR®, REALTORS® and the REALTOR® logo are controlled by CREA and identify real estate professionals who are members of CREA. The trademarks MLS®, Multiple Listing Service® and the associated logos identify professional services rendered by REALTOR® members of CREA to effect the purchase, sale and lease of real estate as part of a cooperative selling system.