
5304 HAWTHORN CL SW
Edmonton, Alberta
MLS® E4507002
$629,900
- Status
- Active
- Property type
- House
- MLS® number
- E4507002
- Bedrooms
- 4
- Bathrooms
- 3
- Year built
- 2026
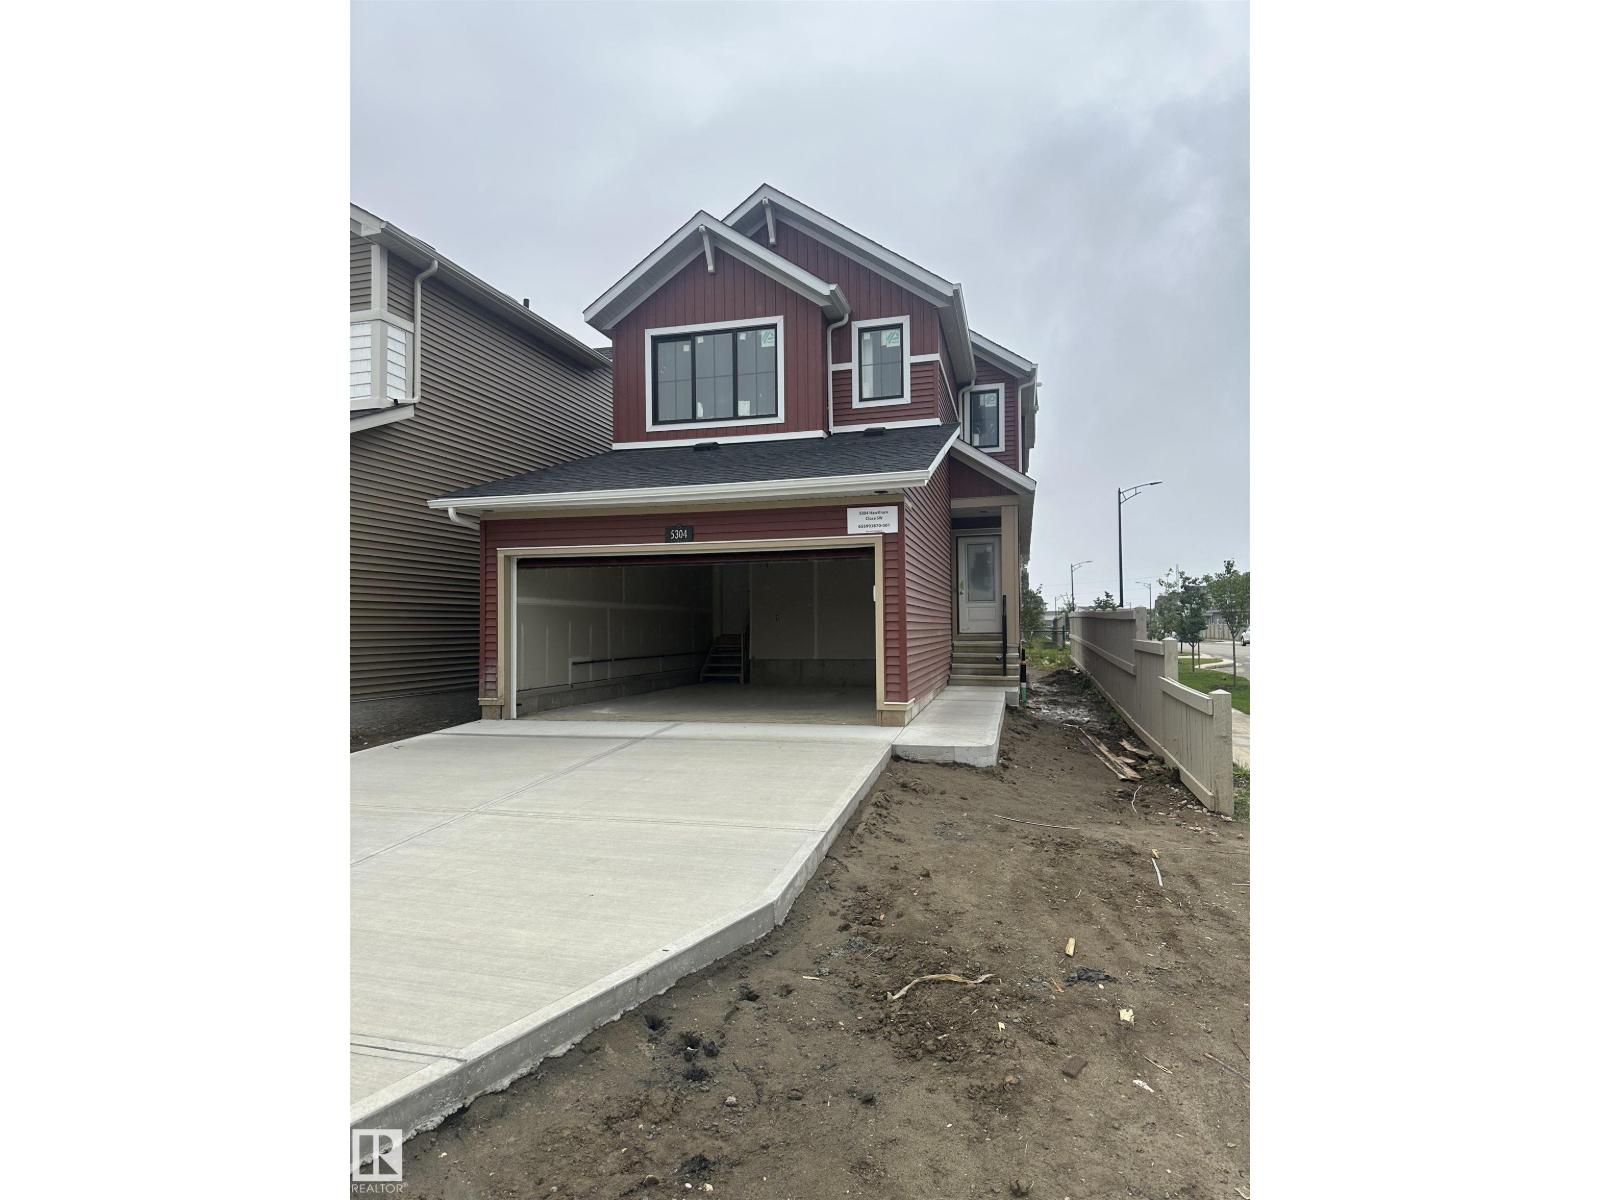
Listing description
Meet the Lakeside model from Excel Homes in sought after THE ORCHARDS. At just under 2000 SQUARE FEET this beautifully appointed QUICK POSSESSION home that blends thoughtful design with everyday comfort. This FRONT GARAGE home features 4 bedrooms, incl.
a convenient MAIN FLOOR BEDROOM and FULL BATH. LVP flooring throughout and 9FT ceiling on main. The upgraded kitchen is a standout, complete with 42” upper cabinets, crown moulding, an extended island, and a pots-and-pans drawer, all finished in a soft, modern interior palette.
Upgraded QUARTZ throughout. Pendant lighting over the island and a bright nook add warmth and style. Upstairs carpeted, SPACIOUS PRIMARY includes an ensuite and walk-in closet for added functionality, LARGE BONUS ROOM plus 2 SPACIOUS BEDROOMS w/WALK-IN CLOSETS.
Full bath & laundry complete the upstairs. Basement has SEPARATE ENTRY & FULL LANDSCAPING INCL! Green Built property with HRV, ecobee thermostat and more!
Close to all amenities! DON'T DELAY! September 30th completion date.
Property summary
- MLS® number
- E4507002
- Property type
- Single Family
- Building type
- House
- Square footage
- 1,958 sq ft
- Title
- Freehold
- Built in
- 2026
- Parking
- Attached Garage
- Days on market
- 11 days
Features & details
- Heating
- Forced air
- Basement
- Unfinished, Full
- Appliances
- Washer, Refrigerator, Dishwasher, Stove, Dryer, Microwave Range Hood Combo, Garage door opener, Garage door opener remote(s)
- Lot features
- Flat site
What would this home cost you?
Based on the $629,900 asking price at a 5.00% example rate, semi-annual compounding.
Renanza Realty Inc. can represent you on this property — send an enquiry to arrange a private viewing.
Listing courtesy of Century 21 Signature Realty, Edmonton.
The listing data displayed here is provided in part by the Canadian Real Estate Association (CREA) through its Data Distribution Facility (DDF®) and is drawn from Boards and Associations across Canada. Information is deemed reliable but is not guaranteed accurate by CREA. The listings are held by brokerages other than Renanza Realty unless otherwise noted.
The trademarks REALTOR®, REALTORS® and the REALTOR® logo are controlled by CREA and identify real estate professionals who are members of CREA. The trademarks MLS®, Multiple Listing Service® and the associated logos identify professional services rendered by REALTOR® members of CREA to effect the purchase, sale and lease of real estate as part of a cooperative selling system.