
5304 Elevator Road
Pouce Coupe, British Columbia
MLS® 10375949
$439,000
- Status
- Active
- Property type
- House
- MLS® number
- 10375949
- Bedrooms
- 5
- Bathrooms
- 3
- Year built
- 1983
 1 / 30
Listing description
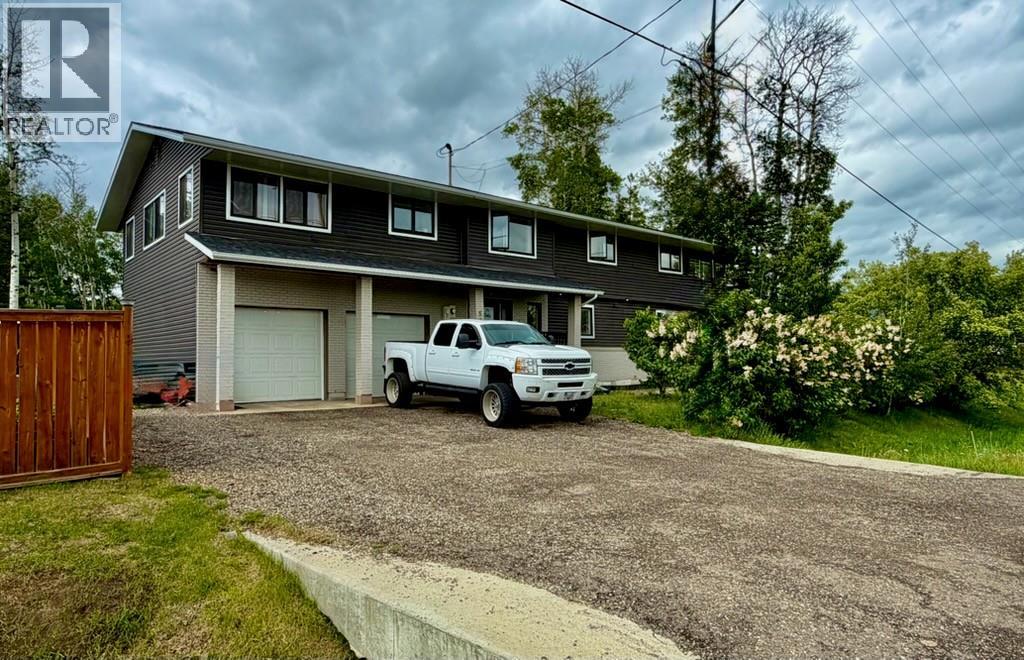
Welcome to this expansive bi-level home offering the perfect blend of space, comfort, and functionality. With five generous bedrooms and three full bathrooms, there’s room for the whole family — and then some! The bright, open-concept kitchen and dining area create the ideal gathering space, featuring ample cabinetry, abundant counter space, 2 eating areas that provide a seamless flow for entertaining or everyday living.
Step outside to the large deck, as well as un upper deck off the master bedroom and also access from the kitchen, perfect for summer grilling and relaxing evenings overlooking your massive backyard, with a custom firepit area — a dream yard for kids, pets, gardening, or hosting family get-togethers. The fully finished layout provides flexible living space on both levels, while the double attached garage offers convenience and plenty of storage . If you’re looking for space, functionality, and a home designed for making memories, this one checks all the boxes.
Don’t miss your opportunity to make it yours!
Property summary
- MLS® number
- 10375949
- Property type
- Single Family
- Building type
- House
- Square footage
- 3,944 sq ft
- Title
- Freehold
- Land size
- 1 acres
- Built in
- 1983
- Annual property taxes
- $4,955.45
- Parking
- 2 spaces · Attached Garage
- Days on market
- 214 days
Features & details
- Heating
- Baseboard heaters, Forced air, Electric, See remarks
- Appliances
- Refrigerator, Water softener, Dishwasher, Range, Microwave, Washer & Dryer
- Exterior features
- Brick, Vinyl siding
- Lot features
- Treed
What would this home cost you?
Based on the $439,000 asking price at a 5.00% example rate, semi-annual compounding.
Renanza Realty Inc. can represent you on this property — send an enquiry to arrange a private viewing.
Listing courtesy of Royal Lepage Aspire - DC, Dawson Creek.
The listing data displayed here is provided in part by the Canadian Real Estate Association (CREA) through its Data Distribution Facility (DDF®) and is drawn from Boards and Associations across Canada. Information is deemed reliable but is not guaranteed accurate by CREA. The listings are held by brokerages other than Renanza Realty unless otherwise noted.
The trademarks REALTOR®, REALTORS® and the REALTOR® logo are controlled by CREA and identify real estate professionals who are members of CREA. The trademarks MLS®, Multiple Listing Service® and the associated logos identify professional services rendered by REALTOR® members of CREA to effect the purchase, sale and lease of real estate as part of a cooperative selling system.