
5303 21 AV NW
Edmonton, Alberta
MLS® E4500057
$420,000
- Status
- Active
- Property type
- House
- MLS® number
- E4500057
- Bedrooms
- 4
- Bathrooms
- 2
- Year built
- 1981
 1 / 28
Listing description
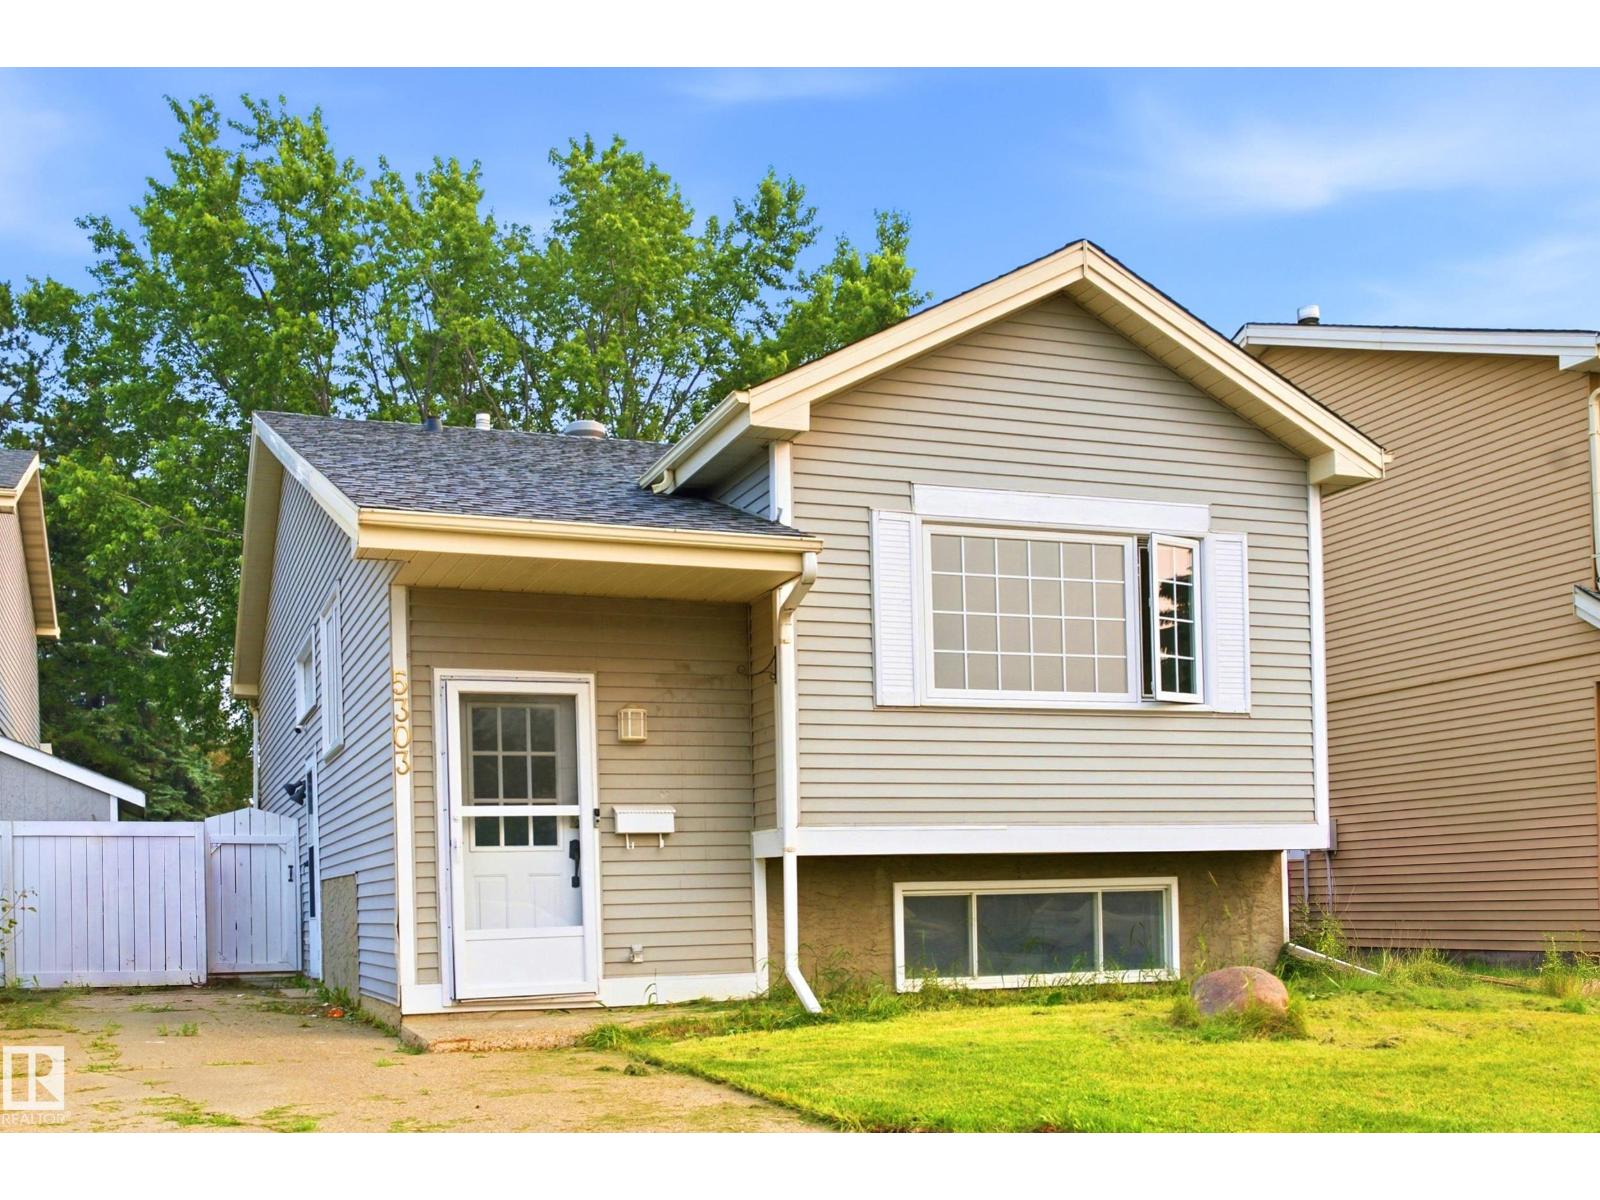
Comfort meets convenience in this fully renovated 4-bed, 2-bath bi-level, offering roughly 2,000 sqft. of total living space! The heart of the home is the updated 2025 kitchen, featuring stainless steel appliances, new flooring, and a welcoming layout.
A glass partition creates a separate basement entrance while preserving natural light and an open feel. Downstairs offers 2 bedrooms, a full bath, a built-in study area. Truly a flexible space for family, guests, work, or learning.
Major updates include the furnace (2022), hot water tank (2023), and shingles (2023), providing peace of mind from day one. Outside, enjoy a fenced yard, deck, paved parking pad, mature trees, and a quiet no-through street. Relocate the shed and RV parking becomes possible.
The area is only getting better with the Meyokumin Neighborhood Renewal bringing upgraded roads, sidewalks, lighting, and parks. With quick access to schools, Mill Woods Town Centre, and a 2-min walk to the LRT, this turnkey home makes modern living feel easy.
Property summary
- MLS® number
- E4500057
- Property type
- Single Family
- Building type
- House
- Square footage
- 1,000 sq ft
- Title
- Freehold
- Land size
- 321.91 square meters
- Built in
- 1981
- Parking
- Parking Pad, RV
- Days on market
- 36 days
Features & details
- Heating
- Forced air
- Basement
- Finished, Full
- Appliances
- Washer, Refrigerator, Dishwasher, Stove, Dryer, Microwave, Window Coverings
- Lot features
- No Animal Home, No Smoking Home
- Architectural style
- Bi-level
What would this home cost you?
Based on the $420,000 asking price at a 5.00% example rate, semi-annual compounding.
Renanza Realty Inc. can represent you on this property — send an enquiry to arrange a private viewing.
Listing courtesy of LPT Realty, Calgary.
The listing data displayed here is provided in part by the Canadian Real Estate Association (CREA) through its Data Distribution Facility (DDF®) and is drawn from Boards and Associations across Canada. Information is deemed reliable but is not guaranteed accurate by CREA. The listings are held by brokerages other than Renanza Realty unless otherwise noted.
The trademarks REALTOR®, REALTORS® and the REALTOR® logo are controlled by CREA and identify real estate professionals who are members of CREA. The trademarks MLS®, Multiple Listing Service® and the associated logos identify professional services rendered by REALTOR® members of CREA to effect the purchase, sale and lease of real estate as part of a cooperative selling system.