
5303 1955 ALPHA WAY
Burnaby, British Columbia
MLS® R3108955
$1,049,000
- Status
- Active
- Property type
- House
- MLS® number
- R3108955
- Bedrooms
- 2
- Bathrooms
- 2
- Year built
- 2020
 1 / 41
Listing description
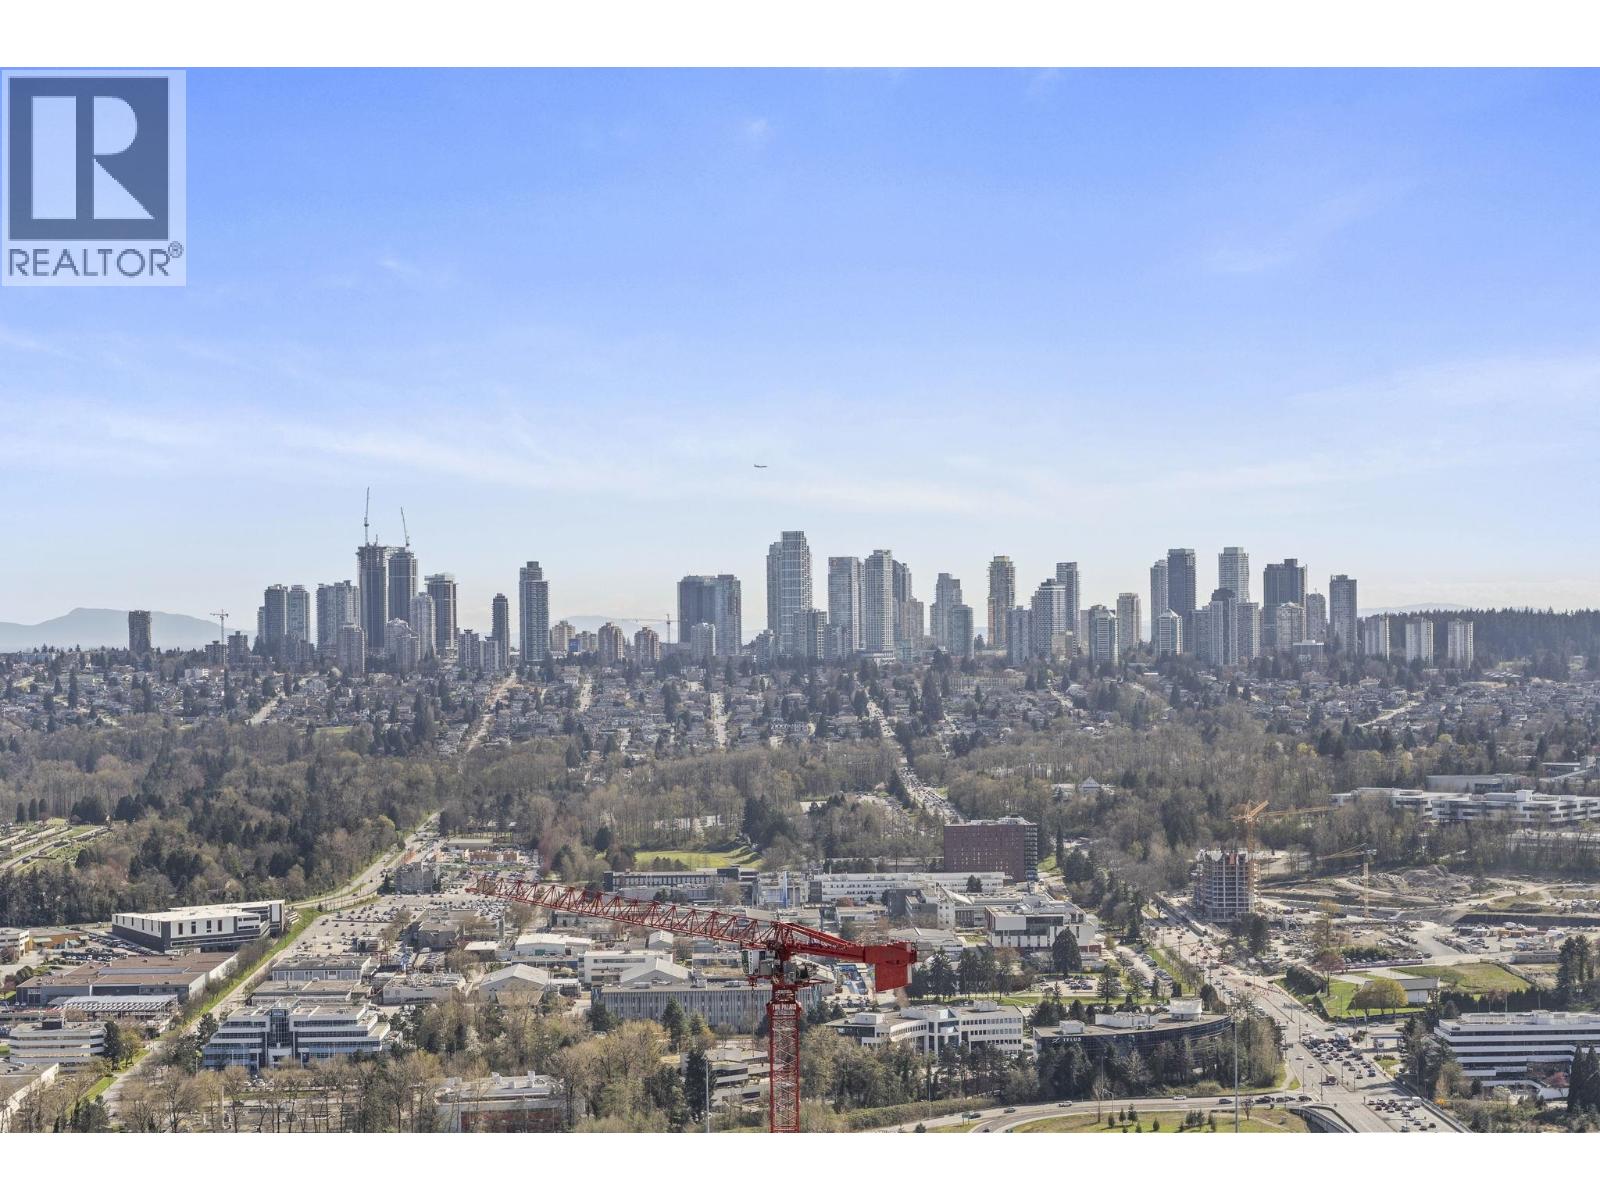
Imagine starting & ending every day with the city sprawled out below you, golden light pouring through floor-to-ceiling windows on the 53rd floor. That is the life waiting for you at Brentwood Tower 2. This south-facing 2 bed, 2 bath + den spans 1,072 square ft of open concept living with 9-ft ceilings, high-end kitchen finishes, built-in appliances, and a king-size primary with walk-in closet & ensuite.
The den offers the perfect flex space for a home office or reading nook, and the generous balcony (w/ gas hook up) is your front row seat to one of the best views in Burnaby. Concrete high-rise construction means superior soundproofing & long-term value, with concierge service in the lobby. Two parking stalls & a big locker included.
Step outside and you are directly connected to The Amazing Brentwood, top dining, Cineplex, and The Rec Room, Whole Foods and SkyTrain with downtown Vancouver in 20 minutes. This one checks every box. Book your private showing today.
Property summary
- MLS® number
- R3108955
- Property type
- Single Family
- Building type
- Apartment
- Square footage
- 1,072 sq ft
- Title
- Condo/Strata
- Land size
- 0 square feet
- Built in
- 2020
- Annual property taxes
- $3,353.99
- Parking
- 2 spaces · Underground
- Days on market
- 153 days
Features & details
- Heating
- Baseboard heaters, Electric
- Appliances
- All, Intercom, Oven - Built-In
- Lot features
- Central location, Elevator
- Community features
- Pets Allowed With Restrictions, Rentals Allowed With Restrictions
- View
- View
- Strata fee
- $640.42 / Monthly
What would this home cost you?
Based on the $1,049,000 asking price at a 5.00% example rate, semi-annual compounding.
Renanza Realty Inc. can represent you on this property — send an enquiry to arrange a private viewing.
Listing courtesy of eXp Realty, Vancouver.
The listing data displayed here is provided in part by the Canadian Real Estate Association (CREA) through its Data Distribution Facility (DDF®) and is drawn from Boards and Associations across Canada. Information is deemed reliable but is not guaranteed accurate by CREA. The listings are held by brokerages other than Renanza Realty unless otherwise noted.
The trademarks REALTOR®, REALTORS® and the REALTOR® logo are controlled by CREA and identify real estate professionals who are members of CREA. The trademarks MLS®, Multiple Listing Service® and the associated logos identify professional services rendered by REALTOR® members of CREA to effect the purchase, sale and lease of real estate as part of a cooperative selling system.