
5302 64 Street
Camrose, Alberta
MLS® A2337995
$699,900
- Status
- Active
- Property type
- House
- MLS® number
- A2337995
- Bedrooms
- 4
- Bathrooms
- 5
- Year built
- 1986
 1 / 27
Listing description
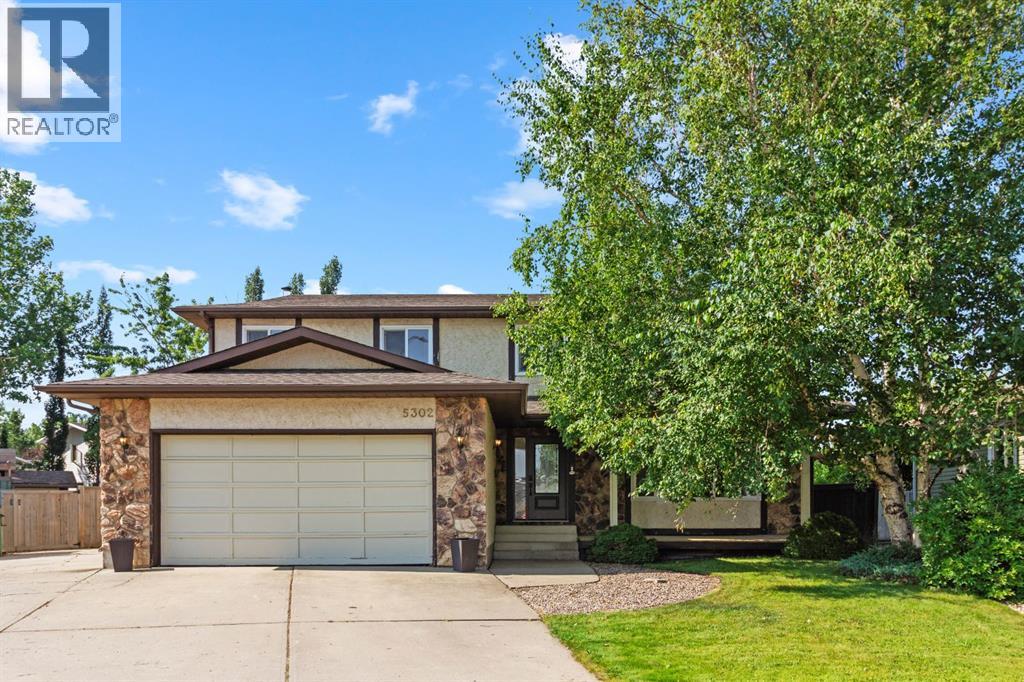
Exceptional 2,760 Sq. Ft. Two-Storey Home on an Amazing Pie-Shaped Lot!
Welcome to this impressive and beautifully appointed 2,760 sq. ft. two-storey home, offering an abundance of space, thoughtful design, and plenty of room for the whole family.
Situated on an awesome pie-shaped lot, this property combines comfortable living with fantastic outdoor space. Step inside to a large welcoming foyer that leads into the spacious main level. The kitchen is sure to impress with granite countertops, a centre island, lovely tiled backsplash, and an abundance of cabinetry, all overlooking the inviting family room complete with a cozy fireplace.
A formal dining room provides the perfect setting for family dinners and entertaining, while the second front living room features a beautiful bay window that fills the space with natural light. The main floor is completed by a convenient laundry room and 2-piece bathroom. Upstairs, you'll find a massive primary bedroom retreat featuring a luxurious 4-piece ensuite with double sinks and a soothing soaker tub.
The spacious walk-in closet provides excellent storage, while an additional attached room offers incredible flexibility—perfect for a home office, dressing room, nursery, or second walk-in closet. Three additional spacious bedrooms include one with its own 3-piece ensuite, while a generous 5-piece bathroom serves the remaining bedrooms. The fully developed basement offers even more living space with a huge games room with a second fireplace, 2-piece bathroom with room to add a shower, plenty of storage, and a cold room.
Outside, the pie-shaped lot truly shines. There’s RV parking off the attached double garage, a huge fenced backyard, and an impressive 16' x 39' patio block sitting area—an ideal space for summer entertaining, family gatherings, or simply relaxing outdoors. Numerous updates and renovations have been completed over the years, including flooring, windows, granite countertops throughout, hot water tanks (2019), furnace s (2022), and an upper-floor A/C unit (2022), plus much more.
Property summary
- MLS® number
- A2337995
- Property type
- Single Family
- Building type
- House
- Square footage
- 2,760 sq ft
- Title
- Freehold
- Land size
- 9967 square feet
- Built in
- 1986
- Annual property taxes
- $5,664.86
- Parking
- 7 spaces · Attached Garage, RV
- Days on market
- 54 days
Features & details
- Heating
- Forced air
- Cooling
- See Remarks
- Basement
- Finished, Full
- Flooring
- Laminate, Carpeted, Vinyl
- Appliances
- Refrigerator, Dishwasher, Oven, Freezer, Window Coverings, Washer & Dryer
- Exterior features
- Stucco
- Lot features
- See remarks, PVC window, Level
What would this home cost you?
Based on the $699,900 asking price at a 5.00% example rate, semi-annual compounding.
Renanza Realty Inc. can represent you on this property — send an enquiry to arrange a private viewing.
Listing courtesy of Central Agencies Realty Inc., Camrose.
The listing data displayed here is provided in part by the Canadian Real Estate Association (CREA) through its Data Distribution Facility (DDF®) and is drawn from Boards and Associations across Canada. Information is deemed reliable but is not guaranteed accurate by CREA. The listings are held by brokerages other than Renanza Realty unless otherwise noted.
The trademarks REALTOR®, REALTORS® and the REALTOR® logo are controlled by CREA and identify real estate professionals who are members of CREA. The trademarks MLS®, Multiple Listing Service® and the associated logos identify professional services rendered by REALTOR® members of CREA to effect the purchase, sale and lease of real estate as part of a cooperative selling system.