
5301 Spalding Road
Vernon, British Columbia
MLS® 10394017
$765,000
- Status
- Active
- Property type
- House
- MLS® number
- 10394017
- Bedrooms
- 5
- Bathrooms
- 2
- Year built
- 1976
 1 / 63
Listing description
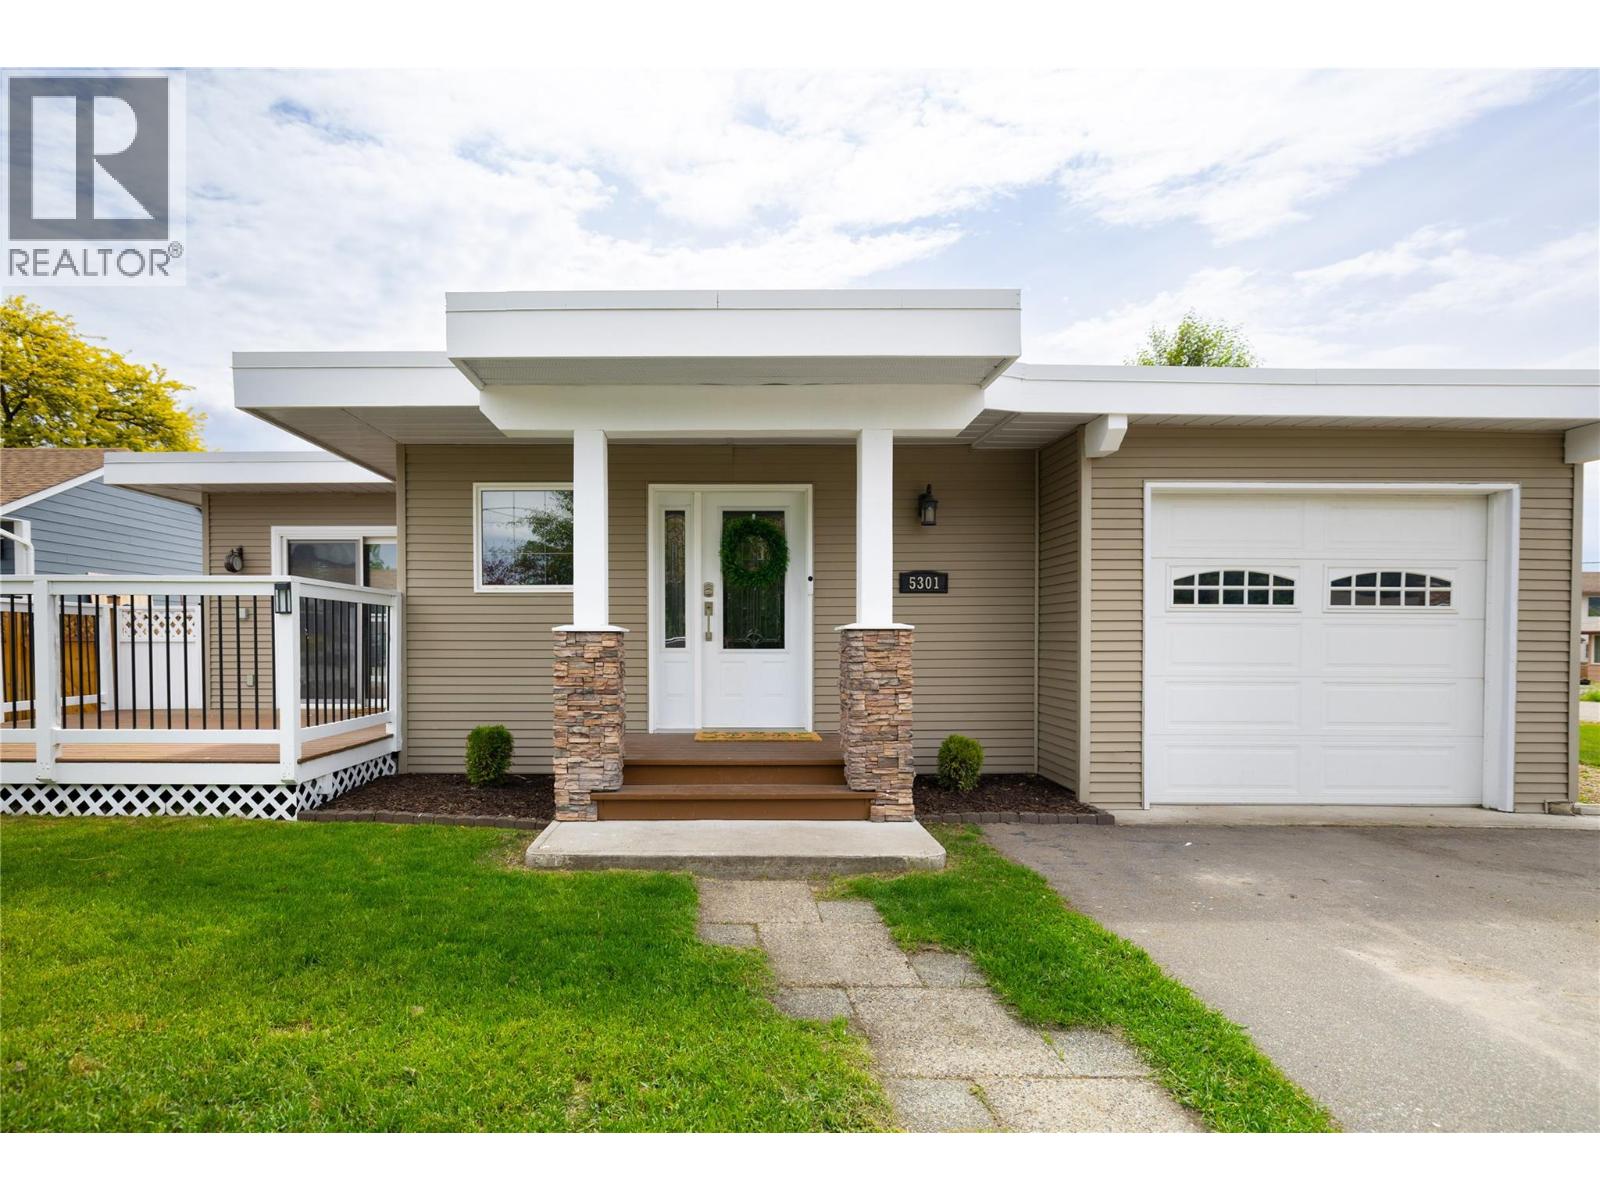
Welcome to this lovely three-level split home located in a quiet North BX neighbourhood. Step inside to a spacious entryway featuring custom-built storage. Newer flooring, trim, baseboards, and professional paint run throughout the home.
The open-concept main floor features a bright dining room with direct access to a front deck. The kitchen offers medium wood cabinetry, upgraded countertops, an upgraded sink, a modern backsplash, and newer appliances. An island with an eating bar and built-in display shelves overlooks the living room, which is anchored by a cozy corner brick gas fireplace.
On the upper level, there are three bedrooms with a walk-in closet in the primary bedroom. The spacious main bathroom features a large vanity, generous storage, and direct access from the primary bedroom. The lower level provides a family room, 2 additional bedrooms (one is setup as an office), a full bath, and a dedicated laundry room with a newer washer and dryer.
This home offers peace of mind with numerous essential upgrades completed in the last 4 years, including a high-efficiency furnace, central air conditioning, and a humidifier in the fall of 2022, an upgraded electrical panel in Dec. 2022, as well as a new roof and hot water tank in 2023. Outside, the level, flat corner lot is fully (and newly) fenced with a side deck, a rear gate for improved, easy backyard access, and a large parking pad.
Parking is complete with an attached, extra-deep single-car garage and expanded driveway.
Property summary
- MLS® number
- 10394017
- Property type
- Single Family
- Building type
- House
- Square footage
- 1,788 sq ft
- Title
- Freehold
- Land size
- 0.23 acres
- Built in
- 1976
- Annual property taxes
- $2,917.03
- Parking
- 6 spaces · Attached Garage, RV, Additional Parking
- Days on market
- 46 days
Features & details
- Heating
- Forced air, See remarks
- Cooling
- Central air conditioning
- Flooring
- Carpeted, Ceramic Tile, Linoleum, Vinyl
- Appliances
- Refrigerator, Oven - Electric, Range - Electric, Dishwasher, Microwave, Washer & Dryer
- Exterior features
- Vinyl siding
- Lot features
- Level lot, Corner Site, Central island
- Community features
- Family Oriented
- View
- Mountain view, View (panoramic)
- Architectural style
- Multi-level
What would this home cost you?
Based on the $765,000 asking price at a 5.00% example rate, semi-annual compounding.
Renanza Realty Inc. can represent you on this property — send an enquiry to arrange a private viewing.
Listing courtesy of Oakwyn Realty Okanagan, Kelowna.
The listing data displayed here is provided in part by the Canadian Real Estate Association (CREA) through its Data Distribution Facility (DDF®) and is drawn from Boards and Associations across Canada. Information is deemed reliable but is not guaranteed accurate by CREA. The listings are held by brokerages other than Renanza Realty unless otherwise noted.
The trademarks REALTOR®, REALTORS® and the REALTOR® logo are controlled by CREA and identify real estate professionals who are members of CREA. The trademarks MLS®, Multiple Listing Service® and the associated logos identify professional services rendered by REALTOR® members of CREA to effect the purchase, sale and lease of real estate as part of a cooperative selling system.