
5300 Main Street Unit# 121
Kelowna, British Columbia
MLS® 10401491
$719,900
- Status
- Active
- Property type
- House
- MLS® number
- 10401491
- Bedrooms
- 3
- Bathrooms
- 3
- Year built
- 2025
 1 / 53
Listing description
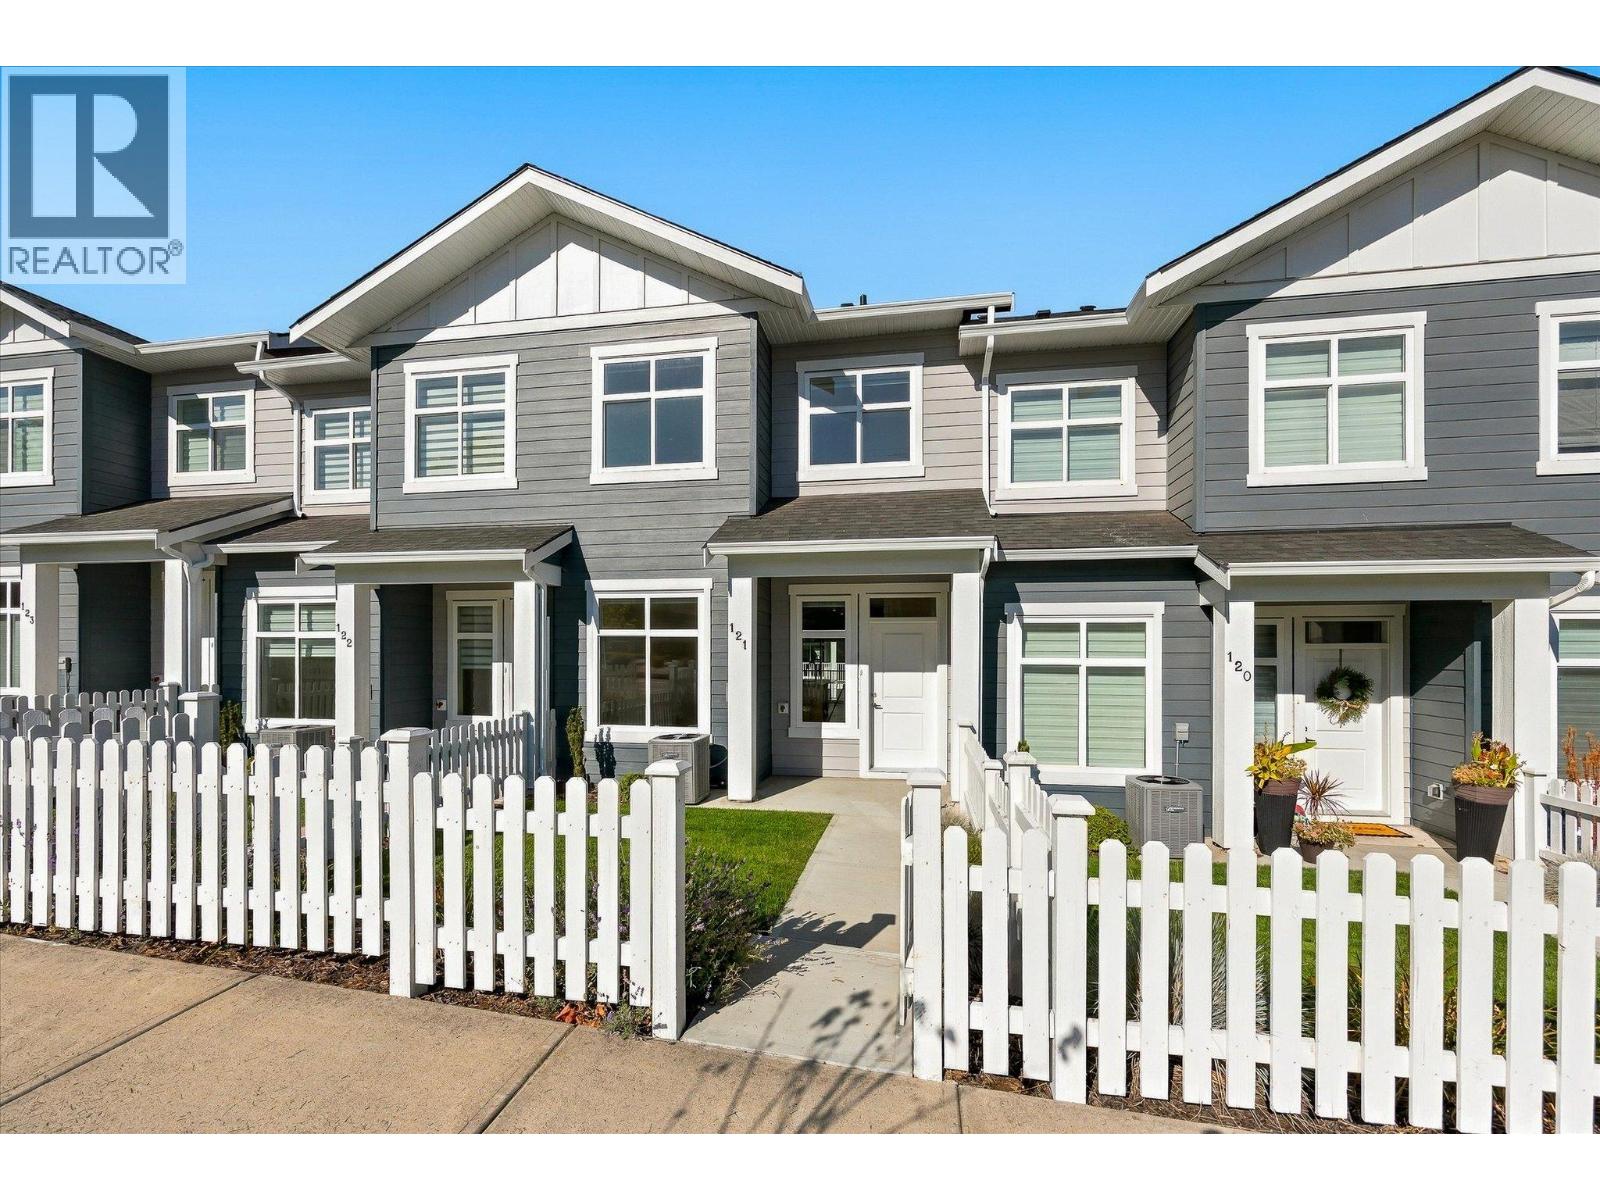
Discover conventional new build townhome living in Parallel 4, one of Kelowna’s most desirable family-oriented communities. This thoughtfully designed three-bedroom, three-bathroom townhome offers modern comfort, luxury finishing throughout, and a highly functional three-storey layout in the heart of Kettle Valley. The open-concept main level is designed for both everyday living and entertaining, featuring 9-foot ceilings, and a bright, welcoming living area.
The gourmet kitchen is a true focal point, complete with a waterfall island and Samsung appliances, while a built-in living room mantel piece adds style and practical storage. The dining area opens directly to a covered deck, creating a seamless connection between indoor and outdoor living. Upstairs, the spacious primary bedroom offers a walk-in closet and beautifully finished ensuite with a rainfall shower and quartz countertops.
Two additional bedrooms both with walk-in closets, a full bathroom with a tub, and a convenient laundry area completes the upper level. Thoughtful details throughout include custom closet shelving and roller blind window coverings. The lower level provides a versatile entry area and access to a double-car tandem garage, with EV charging rough-in and convenient rear laneway access.
Outside, the fully fenced front yard provides a private and functional space for children, pets or simply enjoying the outdoors. Parallel 4 offers a community-focused lifestyle surrounded by parks, trails, schools and everyday amenities, with the broader Kettle Valley community right outside your door. This brand-new, move-in-ready townhome combines quality construction, thoughtful design and the convenience of a connected neighbourhood.
A home designed for modern family living, with space to gather, room to grow and quality finishes throughout. Move-in Ready. GST Applicable.
Potential PTT exemptions.
Property summary
- MLS® number
- 10401491
- Property type
- Single Family
- Building type
- Row / Townhouse
- Square footage
- 1,530 sq ft
- Title
- Condo/Strata
- Built in
- 2025
- Annual property taxes
- $3,739.60
- Parking
- 2 spaces · Additional Parking
- Days on market
- 5 days
Features & details
- Heating
- Forced air
- Cooling
- Central air conditioning
- Appliances
- Refrigerator, Range - Gas, Dishwasher, Microwave, Washer & Dryer
- Lot features
- Central island, One Balcony
- Community features
- Pet Restrictions, Pets Allowed With Restrictions, Rentals Allowed
- Architectural style
- Contemporary
- Strata fee
- $236.14 / Monthly
What would this home cost you?
Based on the $719,900 asking price at a 5.00% example rate, semi-annual compounding.
Renanza Realty Inc. can represent you on this property — send an enquiry to arrange a private viewing.
Listing courtesy of Sotheby's International Realty Canada, Kelowna.
The listing data displayed here is provided in part by the Canadian Real Estate Association (CREA) through its Data Distribution Facility (DDF®) and is drawn from Boards and Associations across Canada. Information is deemed reliable but is not guaranteed accurate by CREA. The listings are held by brokerages other than Renanza Realty unless otherwise noted.
The trademarks REALTOR®, REALTORS® and the REALTOR® logo are controlled by CREA and identify real estate professionals who are members of CREA. The trademarks MLS®, Multiple Listing Service® and the associated logos identify professional services rendered by REALTOR® members of CREA to effect the purchase, sale and lease of real estate as part of a cooperative selling system.