
530 DIBBLE STREET W
Prescott, Ontario
MLS® X13764238
$699,900
- Status
- Active
- Property type
- House
- MLS® number
- X13764238
- Bedrooms
- 8
- Bathrooms
- 5
- Year built
- —
 1 / 51
Listing description
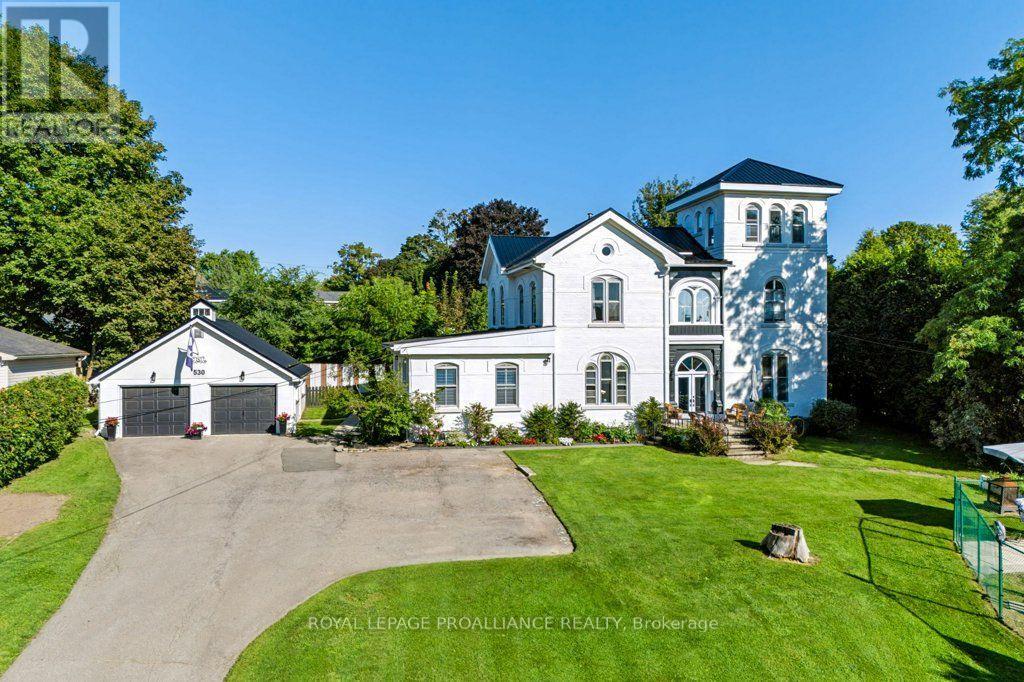
Situated on nearly half an acre in historic Prescott, this remarkable 1868 residence was built by James Irwin, a prosperous Prescott lumber merchant and six-time mayor. Rich in history and architectural character, the main 5 bedroom residence offers more than 3,800sqft and showcases exquisite details throughout with grand principal rooms and the remarkable character expected of a home of this era. Exceptional versatility awaits at the rear of the home, where an addition has been thoughtfully converted into two separate residential units-a one-bedroom and a two-bedroom unit.
Both will be vacant, allowing the new owner to decide how best to use the space. Whether for multigenerational living, long-term rentals, guest suites, all offering additional income to help offset your mortgage, the possibilities are endless. The two-bedroom unit offers the comfort of an economical forced-air furnace and central air conditioning, along with an updated kitchen and bathrooms (23'), and a convenient main-floor two-piece bath.
Both units have been thoughtfully updated (23') and are ready for their next chapter. Outside, mature privacy hedges surround the property, creating the feeling of your own secluded retreat. A double-car garage, ample parking, and an above-ground pool further enhance this truly unique property.
Numerous improvements have been completed within the last five years, including the metal roof (24'), above-ground pool (23'), new windows in the two-bedroom unit (23'), a new front door on the main residence and new garage doors (24'), fresh paint on the home's façade (25'), and many more! Full list of improvements under attachments. This is a truly remarkable opportunity to own a piece of Prescott's history!
No conveyance of any written signed offers prior to 10:00AM, September 22nd, 2026
Property summary
- MLS® number
- X13764238
- Property type
- Single Family
- Building type
- House
- Title
- Freehold
- Land size
- 125.4 x 132.3 FT
- Annual property taxes
- $6,280.17
- Parking
- 10 spaces · Detached Garage, Garage
- Days on market
- 3 days
Features & details
- Heating
- Baseboard heaters, Forced air, Electric, Natural gas
- Cooling
- Central air conditioning, Window air conditioner
- Basement
- Unfinished, N/A
- Appliances
- Washer, Gas stove(s), Dishwasher, Oven, Dryer, Window Air Conditioner, Hood Fan, Blinds, Garage door opener, Two Refrigerators
- Exterior features
- Brick
- Lot features
- Irregular lot size, Guest Suite, In-Law Suite
- View
- River view
- Pool
- Above ground pool
What would this home cost you?
Based on the $699,900 asking price at a 5.00% example rate, semi-annual compounding.
Renanza Realty Inc. can represent you on this property — send an enquiry to arrange a private viewing.
Listing courtesy of ROYAL LEPAGE PROALLIANCE REALTY, BROCKVILLE.
The listing data displayed here is provided in part by the Canadian Real Estate Association (CREA) through its Data Distribution Facility (DDF®) and is drawn from Boards and Associations across Canada. Information is deemed reliable but is not guaranteed accurate by CREA. The listings are held by brokerages other than Renanza Realty unless otherwise noted.
The trademarks REALTOR®, REALTORS® and the REALTOR® logo are controlled by CREA and identify real estate professionals who are members of CREA. The trademarks MLS®, Multiple Listing Service® and the associated logos identify professional services rendered by REALTOR® members of CREA to effect the purchase, sale and lease of real estate as part of a cooperative selling system.