
530 Crescent Road NW
Calgary, Alberta
MLS® A2340947
$3,599,900
- Status
- Active
- Property type
- House
- MLS® number
- A2340947
- Bedrooms
- 3
- Bathrooms
- 5
- Year built
- 2015
 1 / 52
Listing description
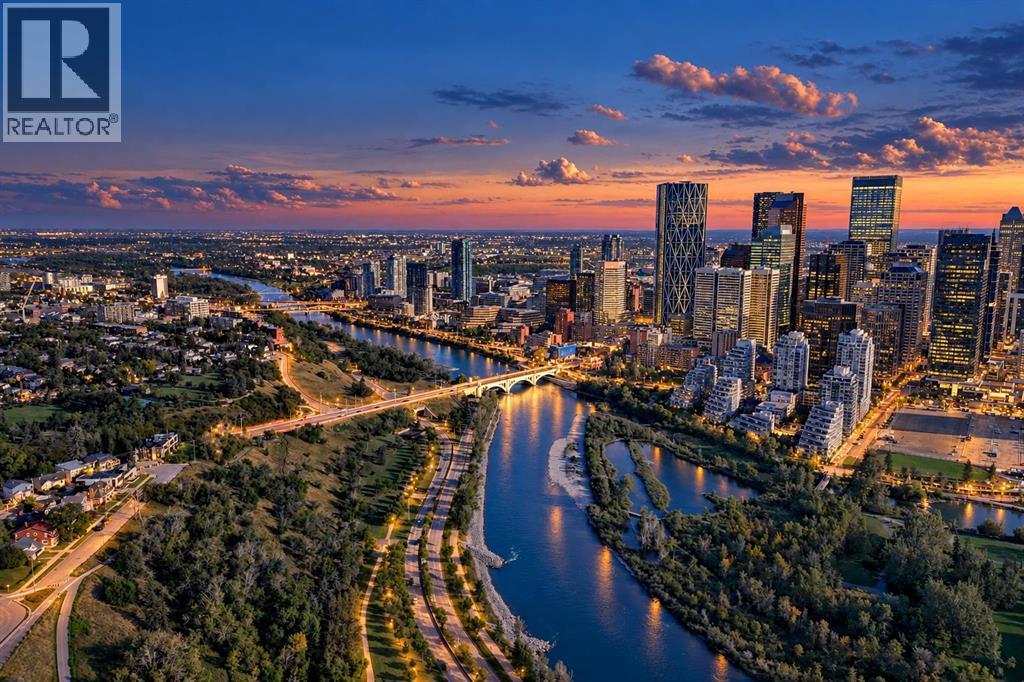
Experience the Elevated luxury beyond expectations on prestigious Crescent Road NW, where panoramic views of Calgary’s downtown skyline & the Rocky Mountains create an unforgettable backdrop. Also known as Calgary's most ionic view point. Ideally positioned in sought-after Rosedale, this one-of-a-kind contemporary residence offers nearly 3900 sq.
ft. of beautifully designed living space across 4-levels. Brilliantly created by architect Sean McCormick, designer Paul Lavoie and Riverview Custom Homes, this remarkable property brings together striking architecture, exceptional craftsmanship, custom millwork and timeless finishes.
The impressive main level features 10-foot ceilings & full-height Reynaers sliding doors opening onto a spectacular front terrace with a fireplace and breathtaking skyline views. The floor rises subtly toward the rear, allowing the views to remain beautifully framed from the spacious dining area & designer kitchen. The gourmet kitchen offers a quartz waterfall island, excellent storage and a premium stainless-steel Miele appliance package including dual sub zero refrigerators.
A discreet powder room & private elevator connecting all four levels are seamlessly integrated into a custom-paneled wall. A generous double office and inviting three-season room with a power screen complete the main floor. The sculptural staircase leads to a private primary retreat with floor-to-ceiling windows, a spacious dressing room and a spa-inspired five-piece ensuite featuring dual vanities, an oversized glass shower, freestanding tub and private water closet.
A large laundry room and second bedroom with a walk-in closet and private ensuite complete this level. The top floor is made for relaxing and entertaining, with a spacious bonus/media room, home-theatre system and wet bar equipped with wine & bar fridge. Step outside onto the private south-facing rooftop terrace, gather around the flame table and enjoy spectacular mountain and front-row views of the city’s fireworks displays during special celebrations and events.
A 3rd bedroom and full bath complete this floor. The lower level is currently arranged as a private fitness area with an adjacent full bath, steam shower and change room with additional lockers. A mudroom connects directly to the immaculate attached double garage with an EV rough-in.
Additional features include in-floor heating on the main and lower levels, central air conditioning, extensive home automation, a heated driveway with snow-melt capability, & heated sidewalks and front terrace. Secured front and rear gates, an alarm system and security cameras provide added privacy and peace of mind. Dream Homes of this caliber are rarely available on Crescent Rd.
With its extraordinary views, thoughtful design, exceptional craftsmanship and unbeatable location this is more than a beautiful home—it is once-in-a-life-opportunity to own one of Calgary’s most distinctive contemporary residences. Book your private viewing & experience it for yourself.
Property summary
- MLS® number
- A2340947
- Property type
- Single Family
- Building type
- House
- Square footage
- 3,214 sq ft
- Title
- Freehold
- Land size
- 3293.76 square feet
- Built in
- 2015
- Annual property taxes
- $25,203.00
- Parking
- 4 spaces · Attached Garage, Other, Concrete
- Days on market
- 6 days
Features & details
- Heating
- Forced air, In Floor Heating
- Cooling
- Central air conditioning
- Basement
- Finished, Full, Walk-up
- Flooring
- Carpeted, Ceramic Tile
- Appliances
- Washer, Refrigerator, Water softener, Dishwasher, Wine Fridge, Dryer, Microwave, Oven - Built-In, Window Coverings, Garage door opener, Cooktop - Induction
- Exterior features
- Stucco
- Lot features
- See remarks, Back lane, Wet bar, Elevator, Closet Organizers
What would this home cost you?
Based on the $3,599,900 asking price at a 5.00% example rate, semi-annual compounding.
Renanza Realty Inc. can represent you on this property — send an enquiry to arrange a private viewing.
Listing courtesy of Diamond Realty & Associates Ltd, CALGARY.
The listing data displayed here is provided in part by the Canadian Real Estate Association (CREA) through its Data Distribution Facility (DDF®) and is drawn from Boards and Associations across Canada. Information is deemed reliable but is not guaranteed accurate by CREA. The listings are held by brokerages other than Renanza Realty unless otherwise noted.
The trademarks REALTOR®, REALTORS® and the REALTOR® logo are controlled by CREA and identify real estate professionals who are members of CREA. The trademarks MLS®, Multiple Listing Service® and the associated logos identify professional services rendered by REALTOR® members of CREA to effect the purchase, sale and lease of real estate as part of a cooperative selling system.