
53 Westville Road
New Dominion, Prince Edward Island
MLS® 202606202
$899,000
- Status
- Active
- Property type
- House
- MLS® number
- 202606202
- Bedrooms
- 6
- Bathrooms
- 3
- Year built
- 2022
 1 / 50
Listing description
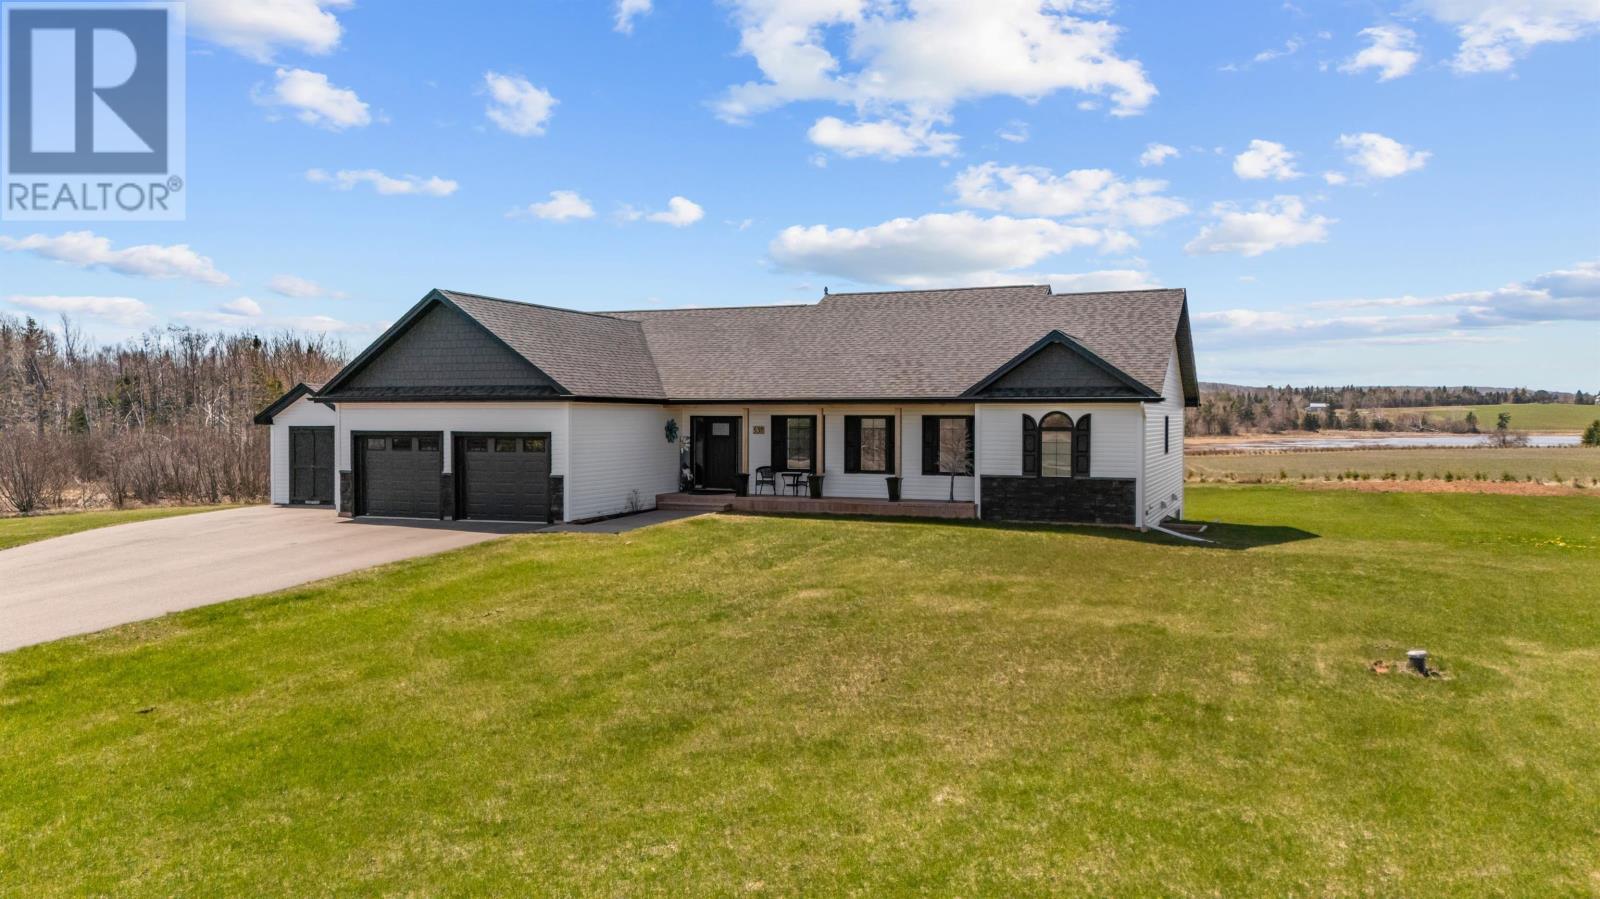
Welcome to your dream home on beautiful Prince Edward Island, where luxury, space, and thoughtful design come together in perfect harmony. This stunning 4-year-old residence offers over 4,000 square feet of finished living space, featuring 6 spacious bedrooms and 3 well-appointed bathrooms, ideal for growing families or those who love to entertain. At the heart of the home, the primary suite is a true retreat.
Enjoy the convenience of his and hers private walk-in closets leading into a serene ensuite bathroom, creating a functional and elegant space designed for comfort and privacy. The home continues to impress with its attached, heated 2-car garage, providing year-round convenience. In addition, a fully finished detached 2-car garage with heat and power offers incredible flexibility, perfect for hobbies, storage, or a workshop.
Step outside and take in the picturesque water views from not one, but two expansive decks. One deck surrounds a 16 x 32 above-ground saltwater pool, creating the ultimate outdoor oasis for summer relaxation and entertaining. Inside the garage, even your four-legged family members are taken care of with a dedicated tiled dog-washing station, your very own pet spa designed for convenience and cleanliness.
Every detail in this home has been carefully considered, blending modern luxury with everyday practicality. From the generous living spaces to the premium features throughout, this property offers an exceptional lifestyle in one of Prince Edward Island? s most sought-after settings.
All measurements are approx. and should be verified by purchaser if deemed important.
Property summary
- MLS® number
- 202606202
- Property type
- Single Family
- Building type
- House
- Title
- Freehold
- Land size
- 2.2 acres
- Built in
- 2022
- Parking
- Attached Garage, Detached Garage, Parking Space(s), Heated Garage
- Days on market
- 153 days
Features & details
- Heating
- Electric, Heat Recovery Ventilation (HRV), Wall Mounted Heat Pump
- Cooling
- Air exchanger
- Basement
- Finished, Full
- Flooring
- Engineered hardwood, Ceramic Tile
- Appliances
- Dishwasher, Microwave Range Hood Combo, Fridge/Stove Combo
- Exterior features
- Vinyl, Other
- Lot features
- Paved driveway, Level
- Community features
- School Bus
- Pool
- Above ground pool
- Architectural style
- 2 Level
What would this home cost you?
Based on the $899,000 asking price at a 5.00% example rate, semi-annual compounding.
Renanza Realty Inc. can represent you on this property — send an enquiry to arrange a private viewing.
Listing courtesy of PROVINCIAL REALTY, CHARLOTTETOWN.
The listing data displayed here is provided in part by the Canadian Real Estate Association (CREA) through its Data Distribution Facility (DDF®) and is drawn from Boards and Associations across Canada. Information is deemed reliable but is not guaranteed accurate by CREA. The listings are held by brokerages other than Renanza Realty unless otherwise noted.
The trademarks REALTOR®, REALTORS® and the REALTOR® logo are controlled by CREA and identify real estate professionals who are members of CREA. The trademarks MLS®, Multiple Listing Service® and the associated logos identify professional services rendered by REALTOR® members of CREA to effect the purchase, sale and lease of real estate as part of a cooperative selling system.