
53 TAMARACK DRIVE
Whitehorse, Yukon
MLS® 17612
$699,900
- Status
- Active
- Property type
- House
- MLS® number
- 17612
- Bedrooms
- 4
- Bathrooms
- 2
- Year built
- 1981
 1 / 35
Listing description
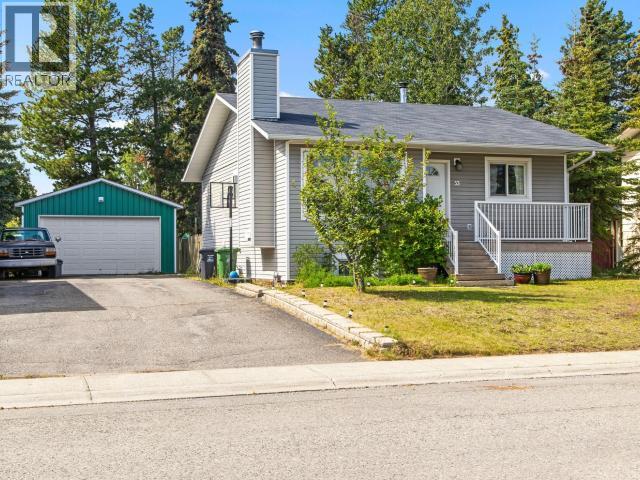
Charming character home. Big garage. Tamarack address!
This 2,081 sqft raised bungalow offers 4 bedrooms, 2 bathrooms and opportunity to add your own touch. The main floor has a comfortable living and dining area with a traditional wood-burning fireplace, plus a modern farmhouse white kitchen with stainless-steel appliances, pantry and cabinetry wall with extra counterspace, perfect for a coffee station. Three bedrooms and a full bathroom with soaker tub and tile surround complete the main level.
Downstairs, the spacious family room provides room to spread out and hang out. There is also the primary bedroom with ensuite, laundry room, utility room and storage. Outside, the 7,190 sqft lot delivers southern exposure, a fenced backyard with native foliage and a greenhouse/shed combo.
An extended double-wide paved driveway leads to the powered and insulated 20'x28' detached garage. Schools, parks, and trails nearby. The right address, the right extras and room to add your own polish.
Property summary
- MLS® number
- 17612
- Property type
- Single Family
- Building type
- House
- Square footage
- 2,081 sq ft
- Land size
- 7190 square feet
- Built in
- 1981
- Annual property taxes
- $2,650.00
- Days on market
- 41 days
Features & details
- Appliances
- Washer, Refrigerator, Dishwasher, Stove, Dryer, Microwave
- Lot features
- Flat site, Rectangular
- Community features
- School Bus
What would this home cost you?
Based on the $699,900 asking price at a 5.00% example rate, semi-annual compounding.
Renanza Realty Inc. can represent you on this property — send an enquiry to arrange a private viewing.
Listing courtesy of COLDWELL BANKER REDWOOD REALTY, Whitehorse.
The listing data displayed here is provided in part by the Canadian Real Estate Association (CREA) through its Data Distribution Facility (DDF®) and is drawn from Boards and Associations across Canada. Information is deemed reliable but is not guaranteed accurate by CREA. The listings are held by brokerages other than Renanza Realty unless otherwise noted.
The trademarks REALTOR®, REALTORS® and the REALTOR® logo are controlled by CREA and identify real estate professionals who are members of CREA. The trademarks MLS®, Multiple Listing Service® and the associated logos identify professional services rendered by REALTOR® members of CREA to effect the purchase, sale and lease of real estate as part of a cooperative selling system.