
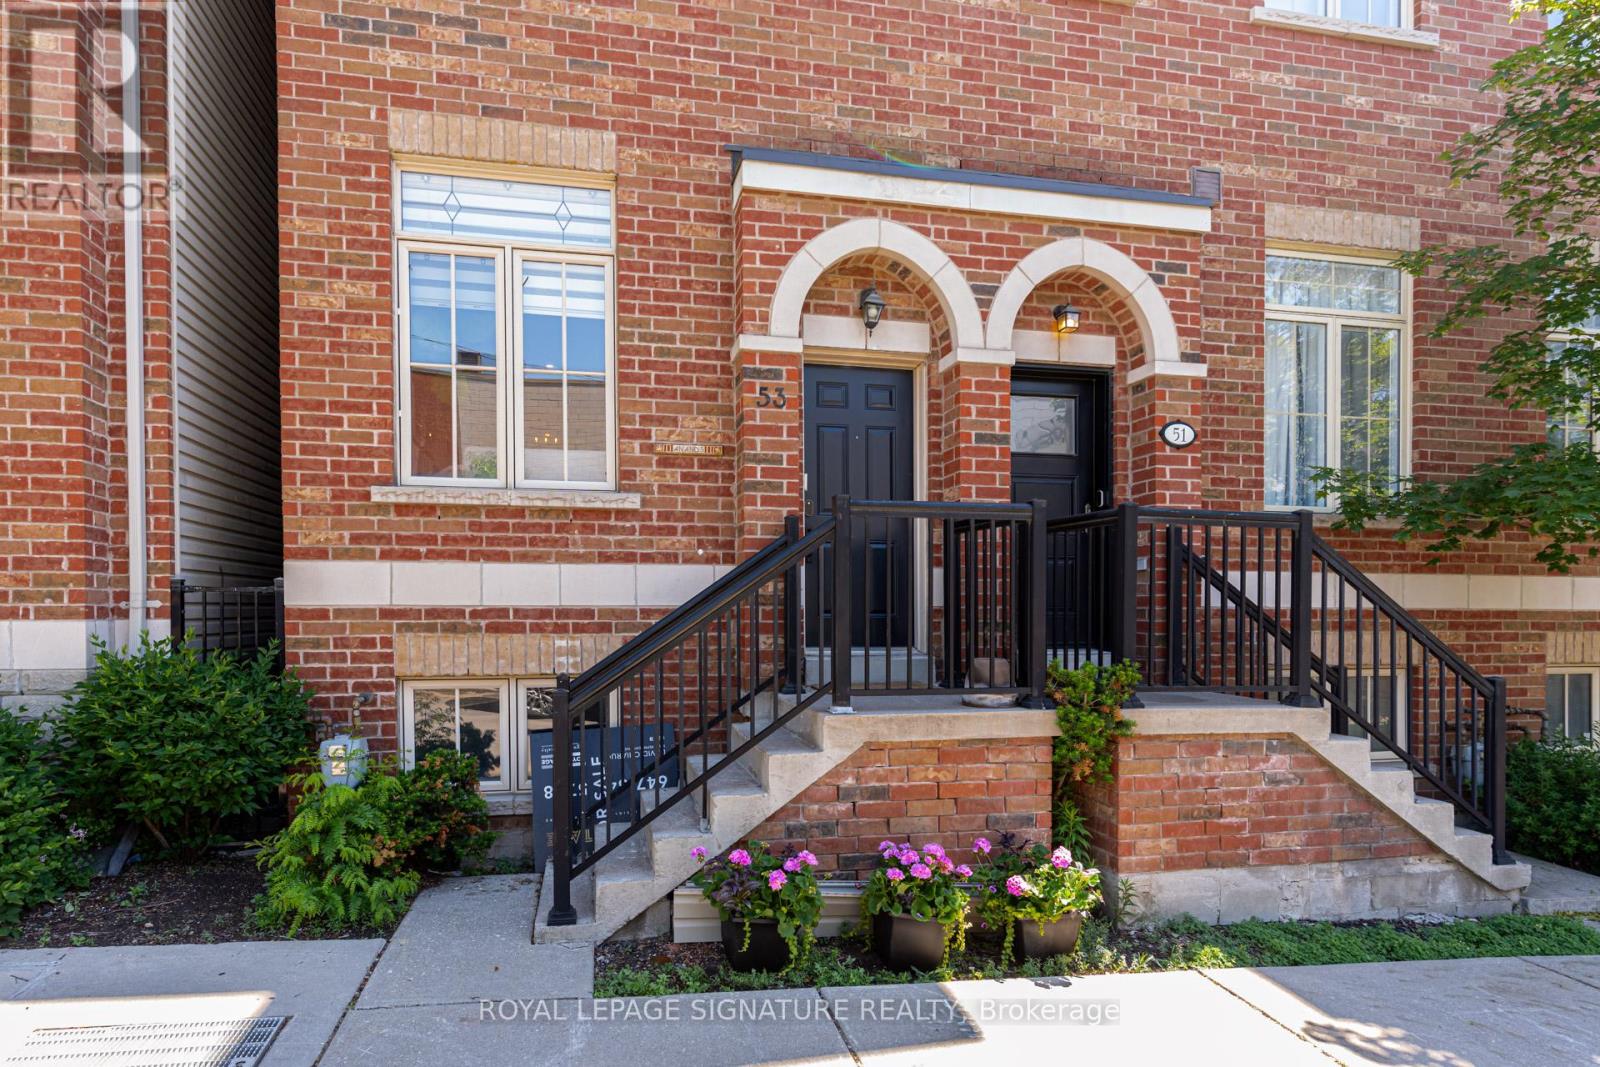
53 ST PAUL STREET
Toronto (Moss Park), Ontario
MLS® C13615930
$1,150,000
- Status
- Active
- Property type
- House
- MLS® number
- C13615930
- Bedrooms
- 3
- Bathrooms
- 2
- Year built
- —
 1 / 39
Listing description
Completely reimagined from top to bottom, 53 St. Paul Street is a rare Corktown townhome with over $275,000 in renovations have been executed with genuine care and zero compromise. The main floor commands attention with 10-foot ceilings, pot lights, upgraded designer fixtures, and a custom built-in wall unit.
The primary bedroom features custom closets and new blinds. A skylight fills the third bedroom with natural light. The custom kitchen sets the tone with quartz countertops and backsplash, custom cabinetry, designer fixtures, and all-new appliances including a fridge with built-in water and ice dispenser.
Both bathrooms have been fully rebuilt: custom vanities, new tile, new fixtures, with a private ensuite off the primary bedroom. Engineered hardwood runs throughout. Custom wooden stairs and railings replace what was there before.
A new rooftop deck with sweeping city and skyline views completes the picture. Every mechanical system is brand new and owned outright, energy-efficient tankless water heater and HVAC system no rentals. Central vacuum.
Smart home integration throughout: Nest lock, doorbell camera, garage camera, and detectors. Underground parking. Step onto the rooftop and the city opens up.
A new wooden deck with sweeping, unobstructed views of the Toronto skyline and CN Tower, the kind of outdoor space that makes this homeimpossible to forget. Steps to the Distillery District, King Street East, Cherry Beach, and Union Station. This is Corktown at its finest, refined, connected, and completely move-in ready.
Property summary
- MLS® number
- C13615930
- Property type
- Single Family
- Building type
- Row / Townhouse
- Title
- Freehold
- Land size
- 14.3 x 30.4 FT
- Annual property taxes
- $5,969.68
- Parking
- 1 space · Attached Garage, Garage
- Days on market
- 15 days
Features & details
- Heating
- Forced air, Natural gas
- Cooling
- Central air conditioning
- Basement
- Other, See Remarks, N/A
- Flooring
- Hardwood
- Appliances
- Washer, Refrigerator, Central Vacuum, Dishwasher, Stove, Dryer, Window Coverings, Garage door opener remote(s)
- Exterior features
- Brick
- Lot features
- Carpet Free
- Community features
- Community Centre
- Maintenance fee
- $108 / Monthly
Renanza Realty Inc. can represent you on this property — send an enquiry to arrange a private viewing.
Listing courtesy of ROYAL LEPAGE SIGNATURE REALTY, TORONTO.
The listing data displayed here is provided in part by the Canadian Real Estate Association (CREA) through its Data Distribution Facility (DDF®) and is drawn from Boards and Associations across Canada. Information is deemed reliable but is not guaranteed accurate by CREA. The listings are held by brokerages other than Renanza Realty unless otherwise noted.
The trademarks REALTOR®, REALTORS® and the REALTOR® logo are controlled by CREA and identify real estate professionals who are members of CREA. The trademarks MLS®, Multiple Listing Service® and the associated logos identify professional services rendered by REALTOR® members of CREA to effect the purchase, sale and lease of real estate as part of a cooperative selling system.