
53 KINBURN CRESCENT
Vaughan (Vellore Village), Ontario
MLS® N13618600
$1,950,000
- Status
- Active
- Property type
- House
- MLS® number
- N13618600
- Bedrooms
- 4
- Bathrooms
- 4
- Year built
- —
 1 / 35
Listing description
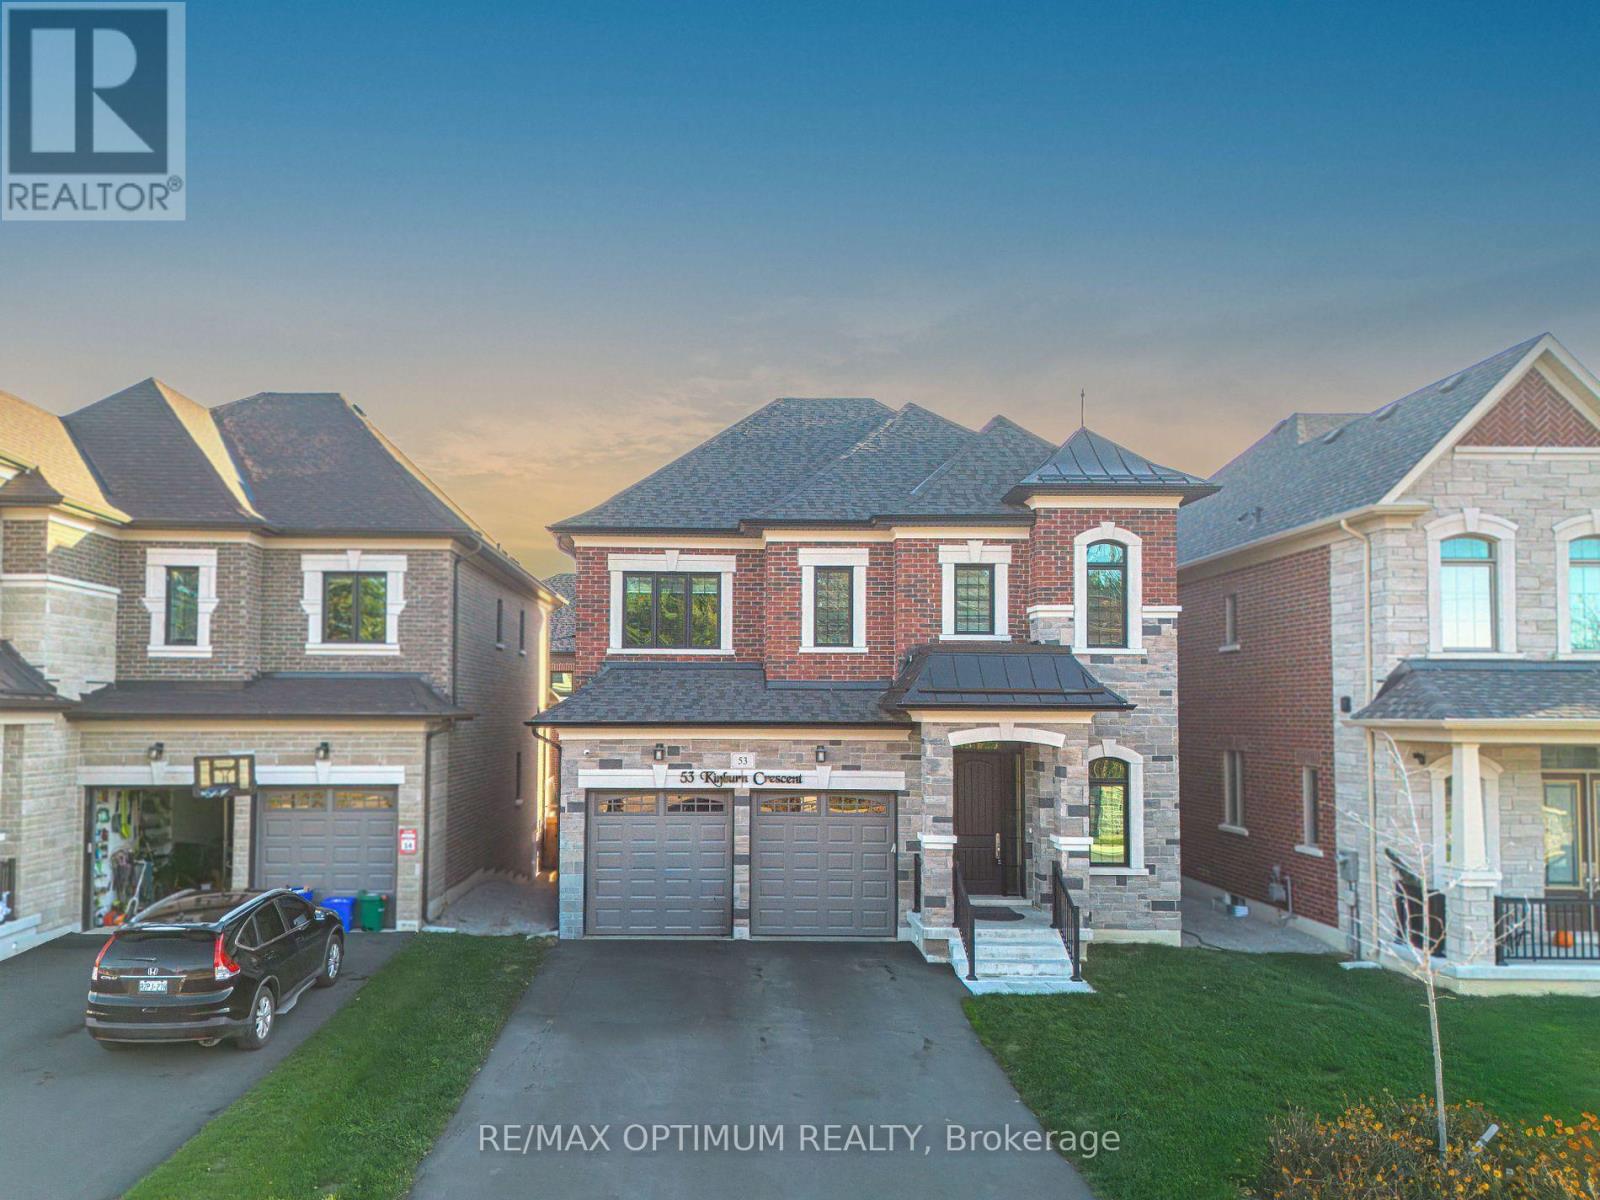
Welcome to 53 Kinburn Crescent, a beautifully upgraded "Blackbird" model by Klein Estates offering 2,774 sq. ft. of above-grade living space in one of Kleinburg's most desirable communities.
Situated on a quiet crescent with no sidewalk, this impressive four-bedroom, four-bathroom detached home combines luxury, comfort and thoughtful functionality. The bright, open-concept interior features 10-ft ceilings on the main floor, 9-ft ceilings on the second floor, 5-inch red oak hardwood flooring, designer tiles, pot lights, custom lighting and premium finishes throughout. The spacious family room offers a cozy fireplace, while the elegant dining room features a coffered ceiling and an abundance of natural light.
The chef-inspired kitchen is equipped with premium Sub-Zero and Wolf appliances, custom cabinetry, a large centre island and a walk-in pantry. The adjoining breakfast area provides a seamless setting for everyday family living and entertaining. Upstairs, the luxurious primary bedroom features a custom walk-in closet and a spa-inspired five-piece ensuite.
The generously sized secondary bedrooms offer excellent closet space and convenient ensuite or semi-ensuite access. A second-floor laundry room adds further convenience. The newly fenced backyard provides a private outdoor space for relaxing, entertaining and family gatherings.
Additional features include an attached double-car garage, parking for four vehicles, central air conditioning and an unfinished basement offering excellent future potential. Conveniently located near top-rated schools, parks, walking trails, Cortellucci Vaughan Hospital, Vaughan Mills, Canada's Wonderland, restaurants and Highways 400 and 427, this exceptional home offers an outstanding lifestyle in a highly sought-after neighbourhood.
Property summary
- MLS® number
- N13618600
- Property type
- Single Family
- Building type
- House
- Title
- Freehold
- Land size
- 36.4 x 118.4 FT
- Annual property taxes
- $7,869.00
- Parking
- 4 spaces · Attached Garage, Garage
- Days on market
- 62 days
Features & details
- Heating
- Forced air, Natural gas
- Cooling
- Central air conditioning
- Basement
- Unfinished, N/A
- Flooring
- Tile, Hardwood
- Appliances
- Washer, Refrigerator, Dishwasher, Stove, Dryer
- Exterior features
- Brick, Shingles
What would this home cost you?
Based on the $1,950,000 asking price at a 5.00% example rate, semi-annual compounding.
Renanza Realty Inc. can represent you on this property — send an enquiry to arrange a private viewing.
Listing courtesy of RE/MAX OPTIMUM REALTY, MISSISSAUGA.
The listing data displayed here is provided in part by the Canadian Real Estate Association (CREA) through its Data Distribution Facility (DDF®) and is drawn from Boards and Associations across Canada. Information is deemed reliable but is not guaranteed accurate by CREA. The listings are held by brokerages other than Renanza Realty unless otherwise noted.
The trademarks REALTOR®, REALTORS® and the REALTOR® logo are controlled by CREA and identify real estate professionals who are members of CREA. The trademarks MLS®, Multiple Listing Service® and the associated logos identify professional services rendered by REALTOR® members of CREA to effect the purchase, sale and lease of real estate as part of a cooperative selling system.