
53 DAVIS STREET
Dryden (Riverview), Ontario
MLS® X14099586
$310,000
- Status
- Active
- Property type
- House
- MLS® number
- X14099586
- Bedrooms
- 2
- Bathrooms
- 1
- Year built
- —
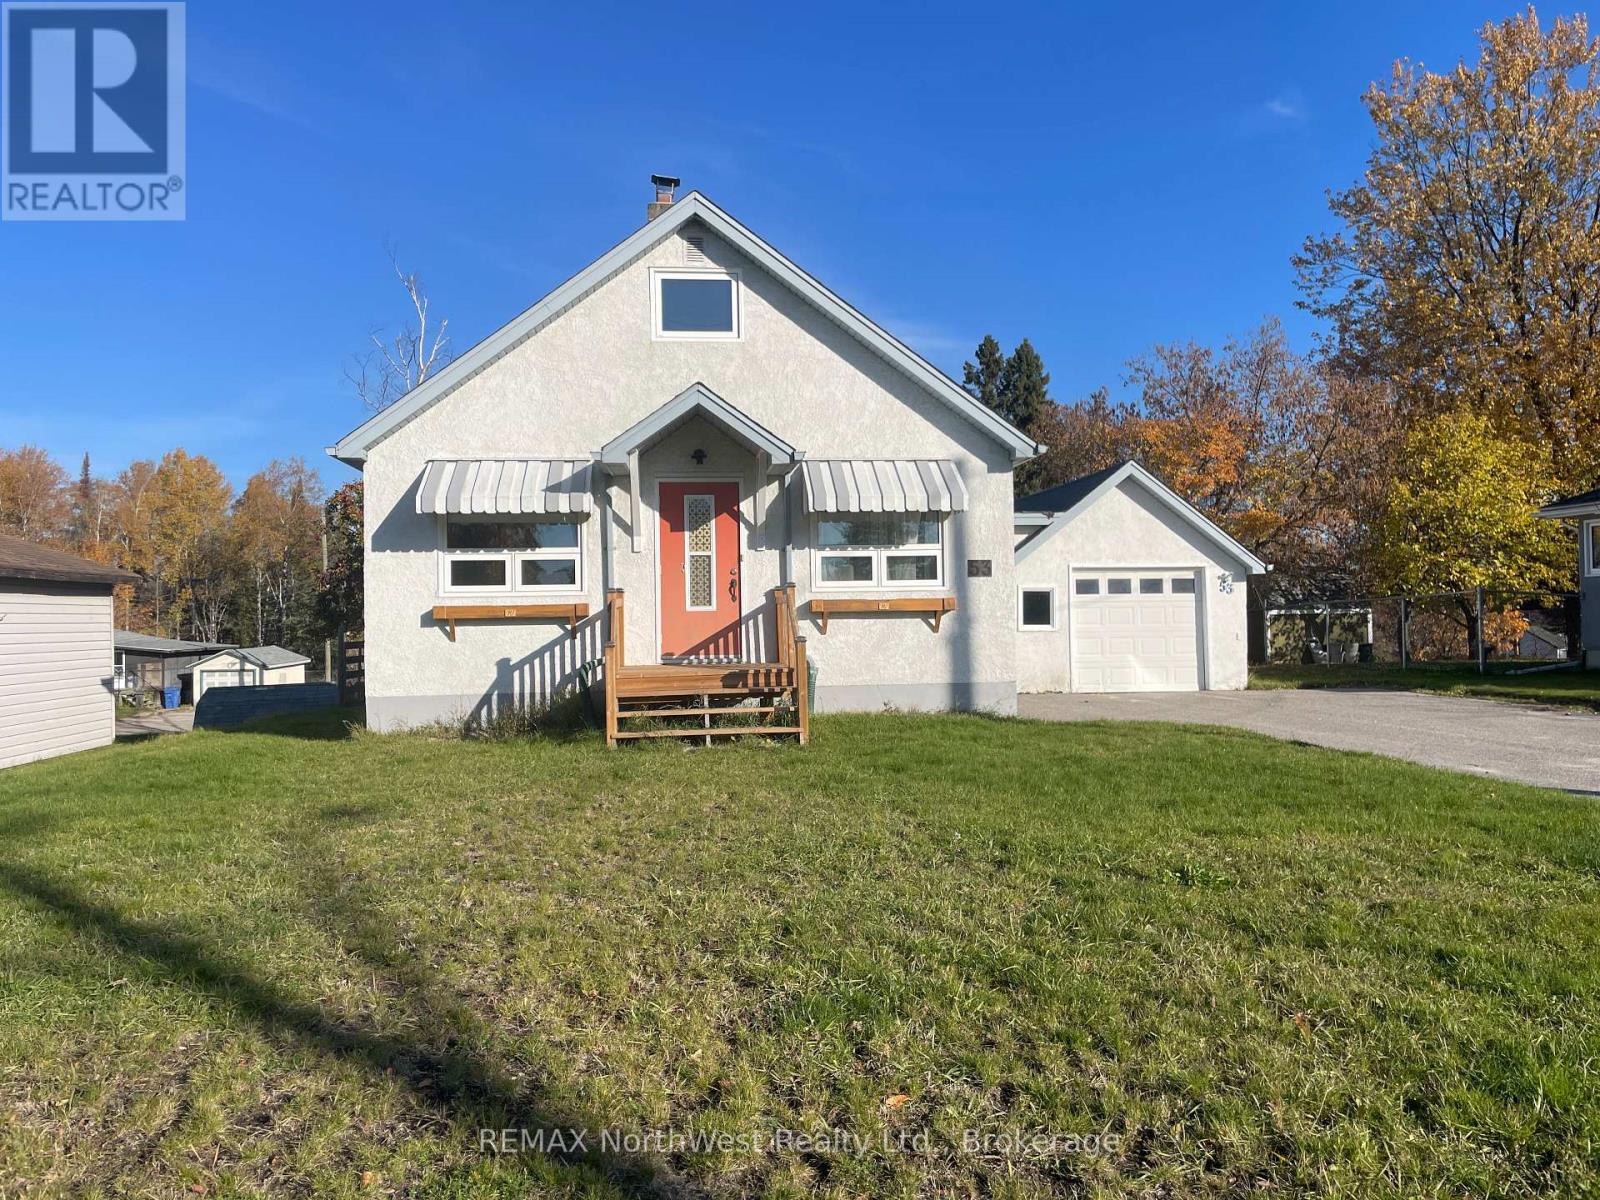 1 / 14
Listing description
Welcome to 53 Davis, a charming 1 1/2-storey home built in 1953 and offered fully furnished and move-in ready. Situated on two lots, this property is conveniently located near parks and Open Roads School, just five blocks from downtown and four blocks from the hospital. The home features an updated kitchen with appliances upgraded in 2021, a natural gas forced-air furnace, central air conditioning, updated windows and plumbing, and shingles replaced in 2021.
The primary bedroom offers abundant storage with built-in cabinets and dressers, while the open-concept upper level provides flexible space to suit a variety of needs. The finished basement has recently installed engineered laminate flooring, adding even more comfortable living space. Outside, the large backyard features crabapple trees and two varieties of plum trees, with ample room to re-establish the expansive garden and rainwater-fed irrigation system previously enjoyed on the property.
With thoughtful updates, generous indoor and outdoor space, furnishings included, and a convenient location, this welcoming home is ready for its next owners.
Property summary
- MLS® number
- X14099586
- Property type
- Single Family
- Building type
- House
- Title
- Freehold
- Land size
- 66 x 180 FT
- Annual property taxes
- $1,949.72
- Parking
- 5 spaces · Detached Garage, Garage
- Days on market
- 15 days
Features & details
- Heating
- Forced air, Natural gas
- Cooling
- Central air conditioning
- Basement
- Finished, N/A
- Appliances
- Washer, Refrigerator, Water meter, Dishwasher, Stove, Dryer, Microwave, Freezer, Furniture, Garage door opener remote(s)
- Exterior features
- Stucco
What would this home cost you?
Based on the $310,000 asking price at a 5.00% example rate, semi-annual compounding.
Renanza Realty Inc. can represent you on this property — send an enquiry to arrange a private viewing.
Listing courtesy of REMAX NorthWest Realty Ltd., Kenora.
The listing data displayed here is provided in part by the Canadian Real Estate Association (CREA) through its Data Distribution Facility (DDF®) and is drawn from Boards and Associations across Canada. Information is deemed reliable but is not guaranteed accurate by CREA. The listings are held by brokerages other than Renanza Realty unless otherwise noted.
The trademarks REALTOR®, REALTORS® and the REALTOR® logo are controlled by CREA and identify real estate professionals who are members of CREA. The trademarks MLS®, Multiple Listing Service® and the associated logos identify professional services rendered by REALTOR® members of CREA to effect the purchase, sale and lease of real estate as part of a cooperative selling system.