
53 CONCESSION STREET E
Clarington (Bowmanville), Ontario
MLS® E13578278
$924,900
- Status
- Active
- Property type
- House
- MLS® number
- E13578278
- Bedrooms
- 5
- Bathrooms
- 4
- Year built
- —
 1 / 34
Listing description
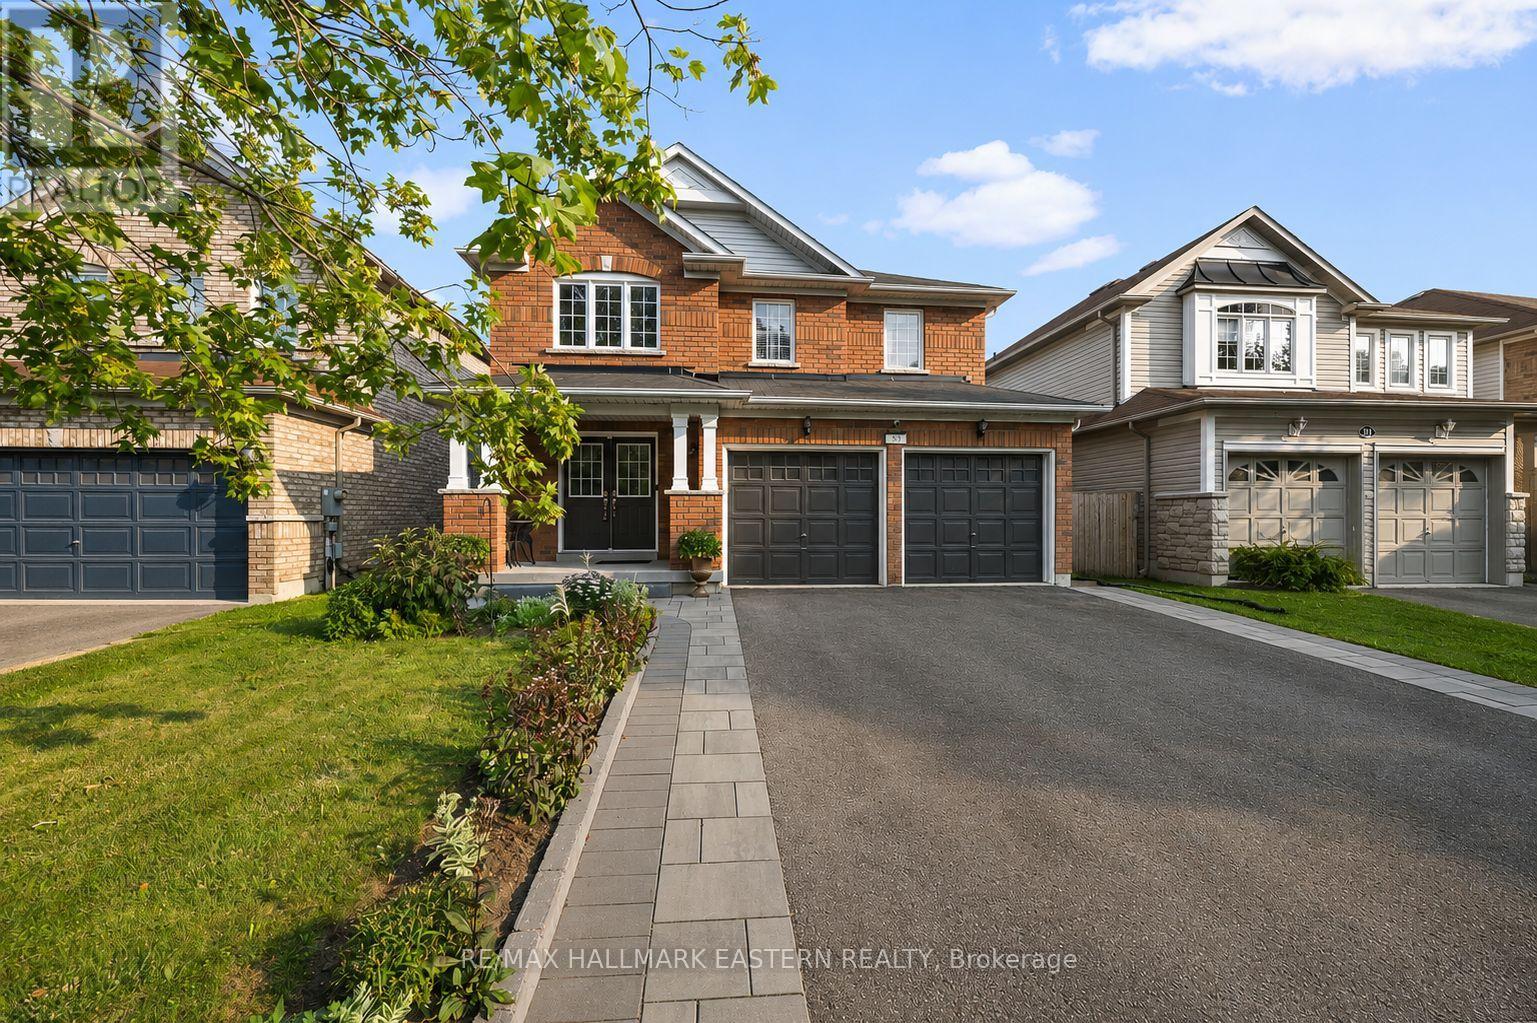
There is Plenty of Room Here for Your Growing Family! This Detached, 5 Bedroom, Two-Storey Home Boasts Over 3,000 Square Feet of Total Finished Living Space! Updated and Move-In Ready, Kitchen W/ Stainless Steel Appliances, Quartz Countertops, Backsplash, Walk-out to Deck and Pool from Kitchen, Side Interlock Patio, Easy to Maintain and Great as a Recreation Space, Fully Fenced Yard, Ready for Your Four Legged Friends, Carpet Free w/ High Quality Flooring Top-To-Bottom, Pot Lights Throughout, Crown Molding w/ Smooth Ceilings, Three Full Bathrooms, One Half Bathroom on Main Floor, Gorgeous Hardwood Staircase w/ Mezzanine Style Grand Entrance, Updated Washrooms, Primary Suite w/ 5Pc Bath, Including; Soaker Tub and Walk-in Closet, Four Bedrooms on Second Floor, Finished Bsmt W/Family Room, 4-Pc Bath & Legal Bedroom W /Egress Window and Walk-in Closet, Easy Access From Bsmt Staircase To Create A Separate Entrance in the Future, Excellent Curb Appeal W/ Newer Interlock on Sides of Driveway, Attached Double Car Garage.
Your Family will Love the Conveniences, Safety and Community this Neighbourhood Offers! Many Great Schools Nearby that are Either Walking Distance or a Short Drive from the Property, Montessori School Nearby, Lakeridge Hospital 4 Min Drive, 5 Min Drive to 401 Highway, 8 Min Drive to GO Bus Stop.
Property summary
- MLS® number
- E13578278
- Property type
- Single Family
- Building type
- House
- Title
- Freehold
- Land size
- 39.4 x 10⁵ FT
- Annual property taxes
- $5,918.14
- Parking
- 6 spaces · Attached Garage, Garage
- Days on market
- 46 days
Features & details
- Heating
- Forced air, Natural gas
- Cooling
- Central air conditioning
- Basement
- Finished, N/A
- Appliances
- Washer, Dryer, Window Coverings, Water Heater
- Exterior features
- Brick, Vinyl siding
- Pool
- Above ground pool
What would this home cost you?
Based on the $924,900 asking price at a 5.00% example rate, semi-annual compounding.
Renanza Realty Inc. can represent you on this property — send an enquiry to arrange a private viewing.
Listing courtesy of RE/MAX HALLMARK EASTERN REALTY, Peterborough.
The listing data displayed here is provided in part by the Canadian Real Estate Association (CREA) through its Data Distribution Facility (DDF®) and is drawn from Boards and Associations across Canada. Information is deemed reliable but is not guaranteed accurate by CREA. The listings are held by brokerages other than Renanza Realty unless otherwise noted.
The trademarks REALTOR®, REALTORS® and the REALTOR® logo are controlled by CREA and identify real estate professionals who are members of CREA. The trademarks MLS®, Multiple Listing Service® and the associated logos identify professional services rendered by REALTOR® members of CREA to effect the purchase, sale and lease of real estate as part of a cooperative selling system.