
53 BASELINE ROAD
Kawartha Lakes (Somerville), Ontario
MLS® X14173616
$509,000
- Status
- Active
- Property type
- House
- MLS® number
- X14173616
- Bedrooms
- 2
- Bathrooms
- 1
- Year built
- —
 1 / 34
Listing description
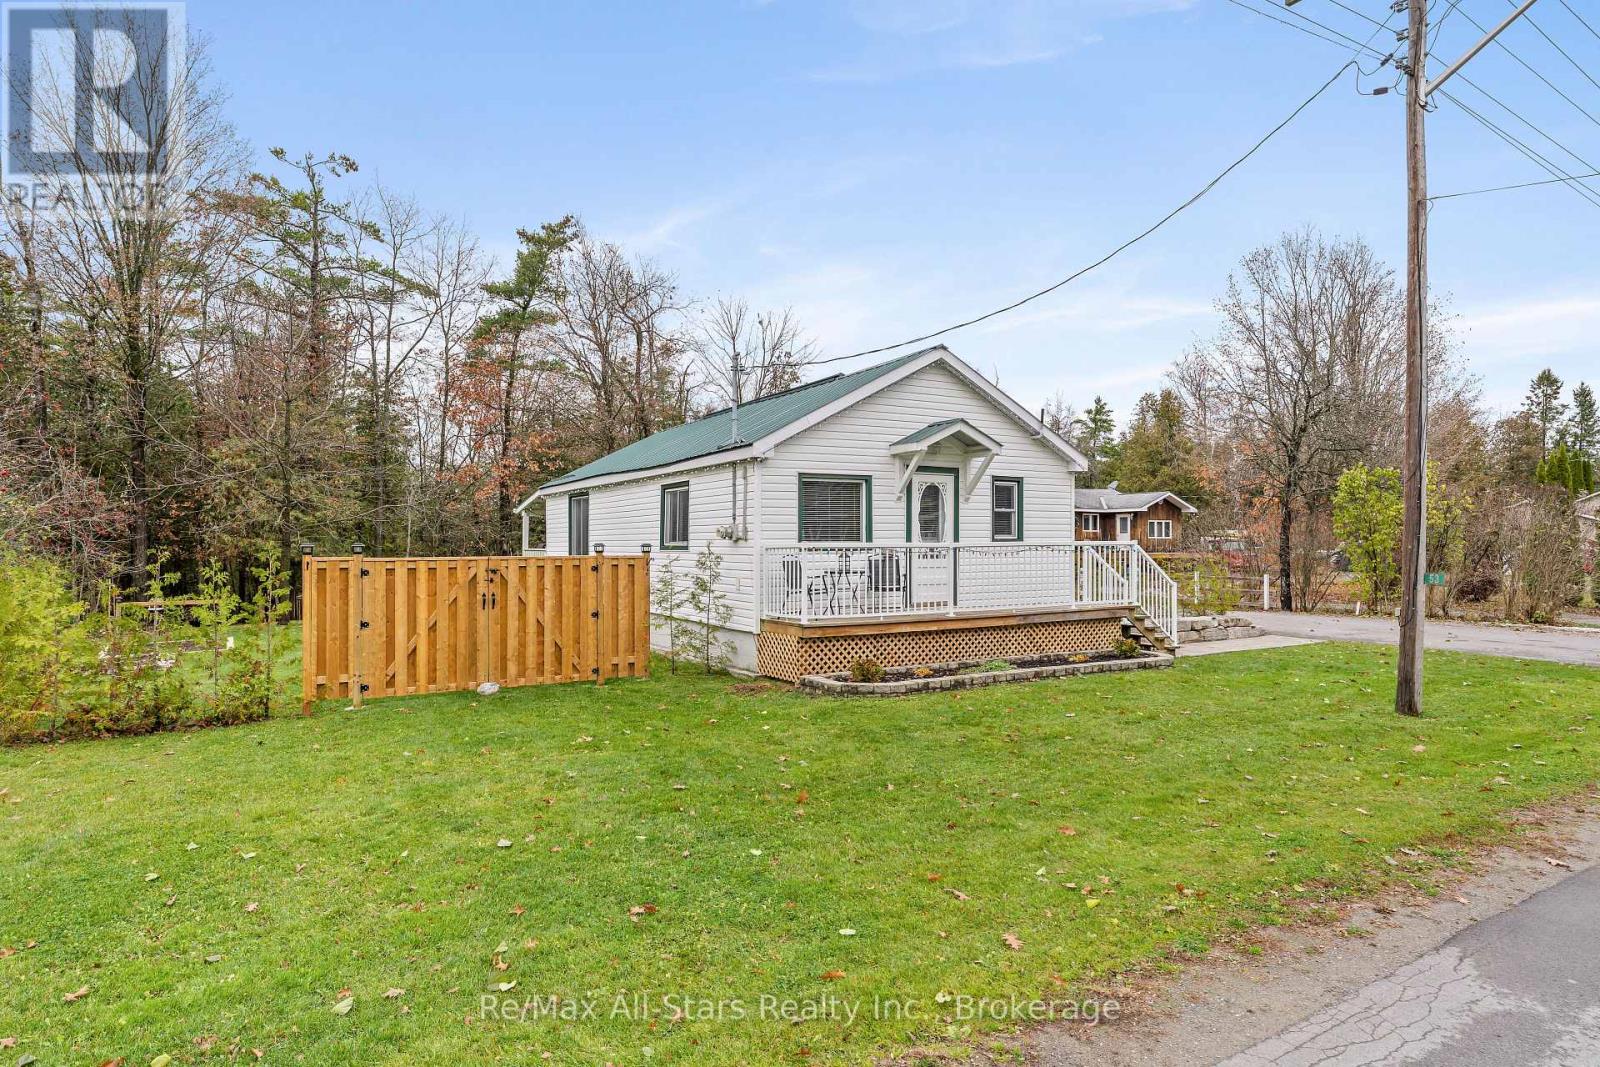
One-Level Living - Updated Outdoor Living - Detached Garage/Workshop - Move-In Ready. Welcome to 53 Baseline Road-a beautifully maintained, one-level home tucked away in the charming community of Coboconk. Perfect for first-time buyers, down-sizers, or anyone seeking low-maintenance living with room to enjoy the outdoors, this property has a lot to offer.
Designed for easy, everyday living, this home offers all the convenience of main-floor living with a practical and welcoming layout. Enjoy plenty of space for relaxing, entertaining, and everyday life, with the flexibility to make the home your own. Step outside to a professionally finished Armour Stone landscape, creating an attractive, low-maintenance outdoor setting with real curb appeal.
New fencing adds privacy and security, while the new shed & heated workshop (20x24 ft) provides valuable additional storage for tools, seasonal items, and outdoor equipment. A dedicated storage area has also been added for garbage and recycling bins, keeping the property neat, organized and clutter-free. Nicely tucked away yet close to village amenities, 53 Baseline Road offers the best of both worlds: quiet residential living with convenient access to Coboconk's shops, services, and outdoor recreation.
The area is known for its connection to Balsam Lake, the Gull River, paddling routes, beaches, and the Trent-Severn Waterway. Whether you are starting out, simplifying or looking for a peaceful year-round residence, this is one-level living at its best.
Property summary
- MLS® number
- X14173616
- Property type
- Single Family
- Building type
- House
- Title
- Freehold
- Land size
- 121 x 205.2 FT
- Annual property taxes
- $1,681.00
- Parking
- 5 spaces · Detached Garage, Garage
- Days on market
- 0 days
Features & details
- Heating
- Baseboard heaters, Forced air, Propane
- Cooling
- Central air conditioning
- Basement
- Crawl space
- Appliances
- Washer, Refrigerator, Stove, Dryer, Microwave, Hood Fan, Window Coverings, Garage door opener, Water Heater
- Exterior features
- Vinyl siding
- Lot features
- Irregular lot size, Flat site, Conservation/green belt, Dry
- Community features
- School Bus
- Architectural style
- Bungalow
What would this home cost you?
Based on the $509,000 asking price at a 5.00% example rate, semi-annual compounding.
Renanza Realty Inc. can represent you on this property — send an enquiry to arrange a private viewing.
Listing courtesy of Re/Max All-Stars Realty Inc., Bobcaygeon.
The listing data displayed here is provided in part by the Canadian Real Estate Association (CREA) through its Data Distribution Facility (DDF®) and is drawn from Boards and Associations across Canada. Information is deemed reliable but is not guaranteed accurate by CREA. The listings are held by brokerages other than Renanza Realty unless otherwise noted.
The trademarks REALTOR®, REALTORS® and the REALTOR® logo are controlled by CREA and identify real estate professionals who are members of CREA. The trademarks MLS®, Multiple Listing Service® and the associated logos identify professional services rendered by REALTOR® members of CREA to effect the purchase, sale and lease of real estate as part of a cooperative selling system.