
53-B FAIRFIELD AVENUE
Toronto (Long Branch), Ontario
MLS® W14134426
$1,498,000
- Status
- Active
- Property type
- House
- MLS® number
- W14134426
- Bedrooms
- 4
- Bathrooms
- 4
- Year built
- —
 1 / 31
Listing description
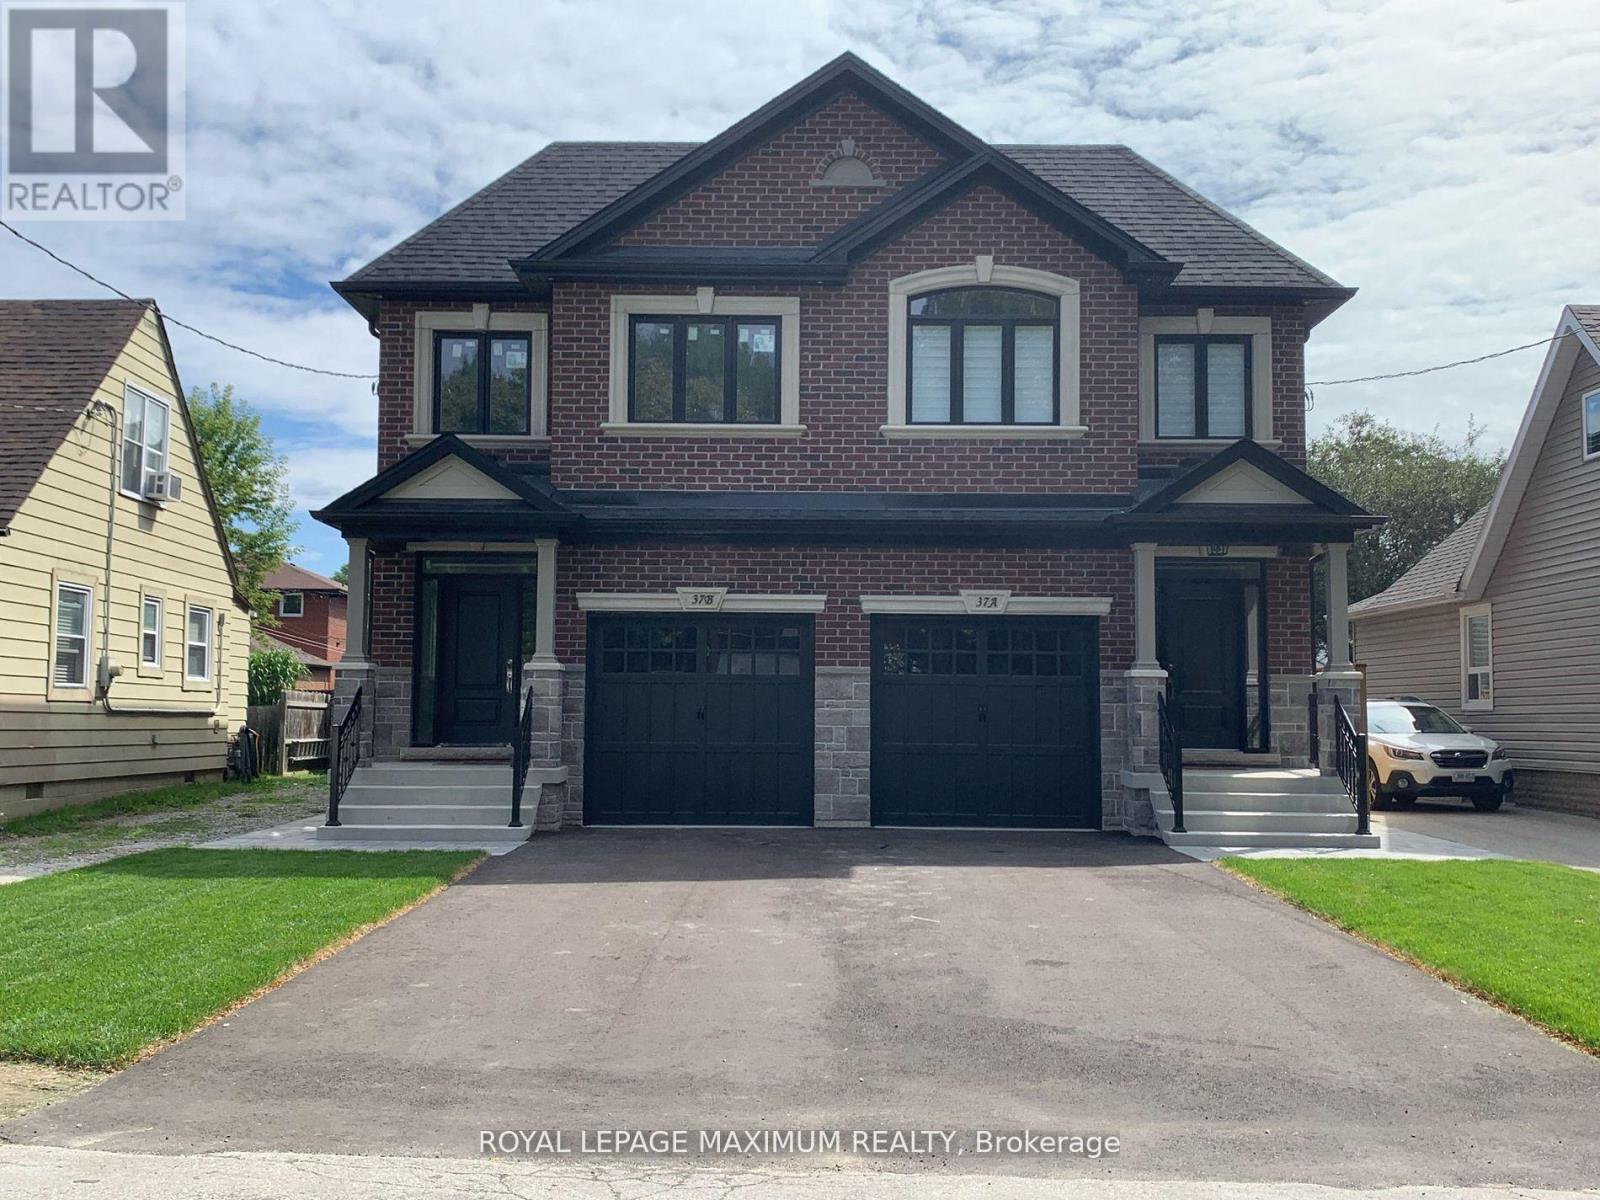
53 Fairfield, to be built by Norbrook Homes. Ready October 2027! Take advantage of its incentives, boasting 4 bedrooms, 4 baths, a finished basement, and a separate entrance.
Top of the line upgrades and exclusive finishes. Open concept, perfect for entertaining. Upgraded plank flooring throughout.
Cathedral ceiling in the primary bedroom. Closet organizers in every bedroom. Completely finished basement with a separate entrance.
Rental potential down the road, including a 4-piece bath and a separate laundry area. Too many upgrades to mention! Buyers are in time to choose their colours and finishes from builder samples.
See Schedule C for the extensive list. Home pictured is a past model of Norbrook Homes. This sale is net of HST.
Buyers must qualify for rebate.
Property summary
- MLS® number
- W14134426
- Property type
- Single Family
- Building type
- House
- Title
- Freehold
- Land size
- 22.5 x 113 FT
- Annual property taxes
- $42,000.00
- Parking
- 3 spaces · Attached Garage, Garage
- Days on market
- 2 days
Features & details
- Heating
- Forced air, Natural gas
- Cooling
- Central air conditioning
- Basement
- Finished, Separate entrance, N/A, N/A
- Appliances
- Washer, Refrigerator, Central Vacuum, Dishwasher, Wine Fridge, Stove, Dryer, Window Coverings
- Exterior features
- Brick
What would this home cost you?
Based on the $1,498,000 asking price at a 5.00% example rate, semi-annual compounding.
Renanza Realty Inc. can represent you on this property — send an enquiry to arrange a private viewing.
Listing courtesy of ROYAL LEPAGE MAXIMUM REALTY, VAUGHAN.
The listing data displayed here is provided in part by the Canadian Real Estate Association (CREA) through its Data Distribution Facility (DDF®) and is drawn from Boards and Associations across Canada. Information is deemed reliable but is not guaranteed accurate by CREA. The listings are held by brokerages other than Renanza Realty unless otherwise noted.
The trademarks REALTOR®, REALTORS® and the REALTOR® logo are controlled by CREA and identify real estate professionals who are members of CREA. The trademarks MLS®, Multiple Listing Service® and the associated logos identify professional services rendered by REALTOR® members of CREA to effect the purchase, sale and lease of real estate as part of a cooperative selling system.