
53 - 10 BASSETT BOULEVARD
Whitby (Pringle Creek), Ontario
MLS® E14124296
$629,000
- Status
- Active
- Property type
- House
- MLS® number
- E14124296
- Bedrooms
- 3
- Bathrooms
- 2
- Year built
- —
 1 / 19
Listing description
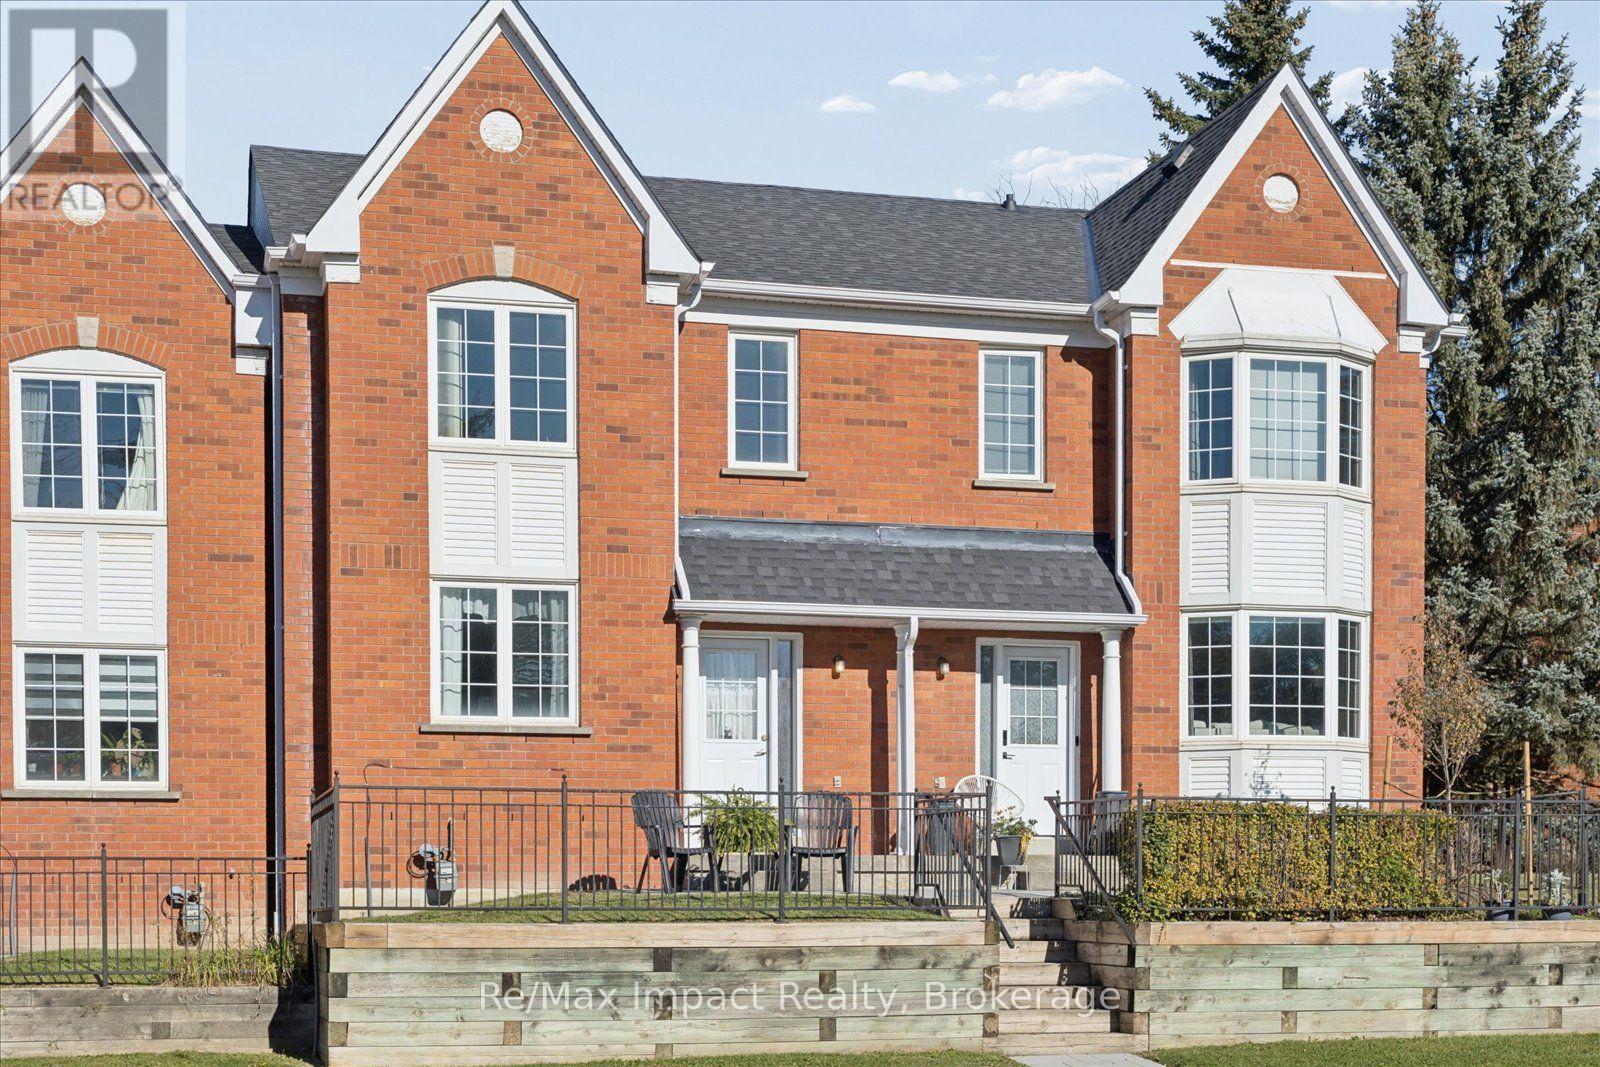
Welcome to this bright, clean and well-maintained two-storey condo townhome in the sought after Bradley Estates Whitby complex! Over 1,360 sq. ft.
of living space, this inviting home features three bedrooms, two bathrooms, and a spacious combined living and dining area, -ideal for comfortable everyday living and entertaining. The eat-in kitchen includes a pantry and walkout to a patio, perfect for enjoying your morning coffee or relaxing outdoors. Additional highlights include central air, five appliances, a detached single-car garage and visitor parking.
Ideally situated close to schools, shopping, public transit, parks, walking trails and recreation facilities. Commuters will appreciate quick access to Highways 401, 407 and 412. Whether you're a first-time buyer, a growing family or looking to downsize, this home offers an excellent combination of comfort, convenience and location.
A wonderful opportunity to enjoy all that Whitby has to offer!
Property summary
- MLS® number
- E14124296
- Property type
- Single Family
- Building type
- Row / Townhouse
- Title
- Condo/Strata
- Annual property taxes
- $3,788.03
- Parking
- 2 spaces · Detached Garage, Garage
- Days on market
- 7 days
Features & details
- Heating
- Forced air, Natural gas
- Cooling
- Central air conditioning
- Basement
- Unfinished, Full
- Flooring
- Laminate, Carpeted
- Appliances
- Washer, Refrigerator, Dishwasher, Stove, Dryer, Blinds
- Exterior features
- Brick
- Community features
- Community Centre, Pets Allowed With Restrictions
- Maintenance fee
- $478 / Monthly
What would this home cost you?
Based on the $629,000 asking price at a 5.00% example rate, semi-annual compounding.
Renanza Realty Inc. can represent you on this property — send an enquiry to arrange a private viewing.
Listing courtesy of Re/Max Impact Realty, Courtice.
The listing data displayed here is provided in part by the Canadian Real Estate Association (CREA) through its Data Distribution Facility (DDF®) and is drawn from Boards and Associations across Canada. Information is deemed reliable but is not guaranteed accurate by CREA. The listings are held by brokerages other than Renanza Realty unless otherwise noted.
The trademarks REALTOR®, REALTORS® and the REALTOR® logo are controlled by CREA and identify real estate professionals who are members of CREA. The trademarks MLS®, Multiple Listing Service® and the associated logos identify professional services rendered by REALTOR® members of CREA to effect the purchase, sale and lease of real estate as part of a cooperative selling system.