
5295 - 5315 SIDELINE 16 ROAD
Pickering, Ontario
MLS® E13819414
$9,800,000
- Status
- Active
- Property type
- House
- MLS® number
- E13819414
- Bedrooms
- 8
- Bathrooms
- 6
- Year built
- —
 1 / 51
Listing description
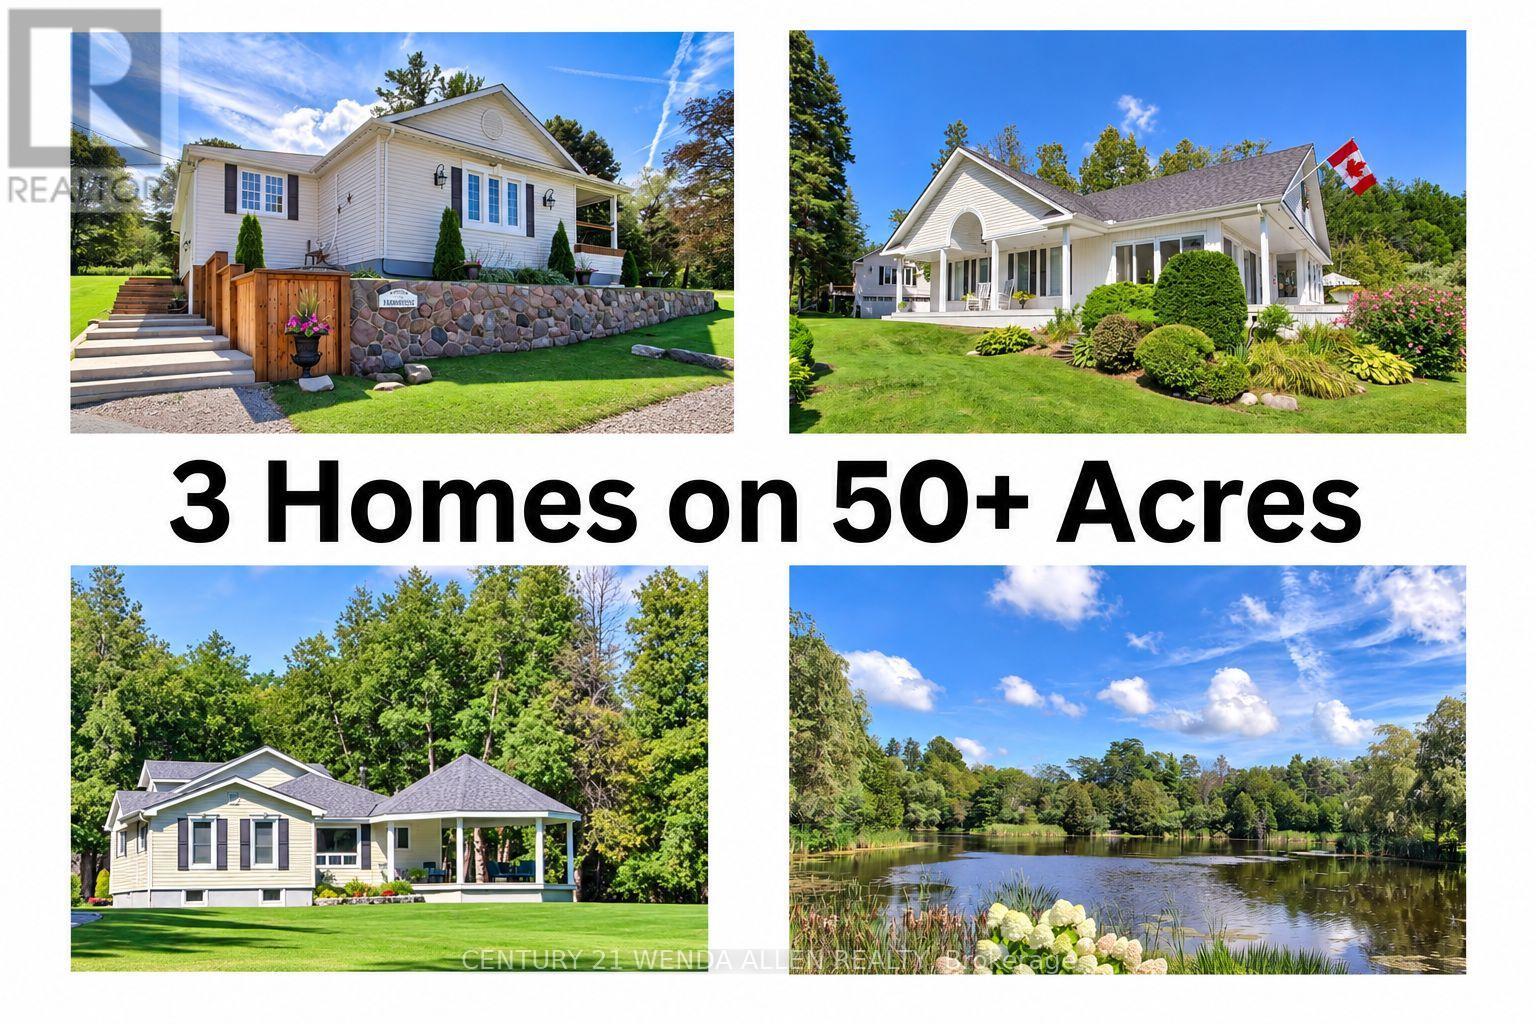
Welcome to Happy Valley Estate featuring 3 beautiful homes on 50+ acres that is breathtaking with its unmatchable rolling hills scenery and privacy. This "one-of-a-kind" property is an unparalleled estate that has been meticulously maintained and enjoyed for over 34 years. This impressive estate offers 3+acre bass fishing pond, 2+ km of groomed walking trails, 3 over-sized garages, large nautical themed party room, huge 2-story barn, unlimited wildlife plus a 100 ft.
bridge crossing the pond with gazebo where you can sit and ponder the majestic beauty of it all. It is a retreat of timeless elegance once owned by the famous "Kortright" family of the Kortright Conservation Centre. This amazing property is 10 minutes north of Hwy.
407 and is centrally located between Uxbridge, Stouffville and Pickering. The 3 homes have a total of 8 bedrooms, 3 kitchens and 6 bathrooms. #5295 -1st home is approx.
3,000sq. ft. century style timeless masterpiece located upon the hill overlooking the pond.
This home boasts vaulted ceilings, original homestead beams, massive stone fireplace, 3-car garage, walkout to cozy porch, 3 bdrms. huge 2-story 62' barn. #5305 - 2nd home is a beautiful spacious bungalow approx.
2000sq. ft. situated at the water's edge.
This home boasts rare hand-cut fieldstone fireplace, floor-to-ceiling windows to maximize the water and nature view from inside or from the huge wrap around deck. There are 2 Bdrms. , 4-season sunroom w/walkout and a 2-car detached garage w/huge party room above it.
#5315 - 3rd home is approx. 1850sq. ft.
1-1/2 story nestled back in the towering mature trees featuring stunning custom-built 23' x 23' gazebo for enjoying the serenity and privacy. This home boasts cathedral ceilings, shiplap accent-wall, cozy woodburning stove, quartz counter tops, 3 bdrms, attached 2-car garage & single car garage w/tandem style carport.
Property summary
- MLS® number
- E13819414
- Property type
- Single Family
- Building type
- House
- Land size
- 1308.4 x 2659.5 FT
- Annual property taxes
- $9,822.38
- Parking
- 9 spaces · Detached Garage, Garage
- Days on market
- 0 days
Features & details
- Heating
- Forced air, Electric
- Cooling
- Wall unit
- Basement
- Unfinished, Partial
- Appliances
- All, Washer, Refrigerator, Dishwasher, Stove, Dryer, Microwave, Hood Fan, Blinds, Water Heater
- Exterior features
- Vinyl siding
- Lot features
- Wooded area, Irregular lot size, Country residential
What would this home cost you?
Based on the $9,800,000 asking price at a 5.00% example rate, semi-annual compounding.
Renanza Realty Inc. can represent you on this property — send an enquiry to arrange a private viewing.
Listing courtesy of CENTURY 21 WENDA ALLEN REALTY, WHITBY.
The listing data displayed here is provided in part by the Canadian Real Estate Association (CREA) through its Data Distribution Facility (DDF®) and is drawn from Boards and Associations across Canada. Information is deemed reliable but is not guaranteed accurate by CREA. The listings are held by brokerages other than Renanza Realty unless otherwise noted.
The trademarks REALTOR®, REALTORS® and the REALTOR® logo are controlled by CREA and identify real estate professionals who are members of CREA. The trademarks MLS®, Multiple Listing Service® and the associated logos identify professional services rendered by REALTOR® members of CREA to effect the purchase, sale and lease of real estate as part of a cooperative selling system.