
529 Whitecourt Place
Vernon, British Columbia
MLS® 10379337
$1,299,999
- Status
- Active
- Property type
- House
- MLS® number
- 10379337
- Bedrooms
- 5
- Bathrooms
- 3
- Year built
- 2012
 1 / 94
Listing description
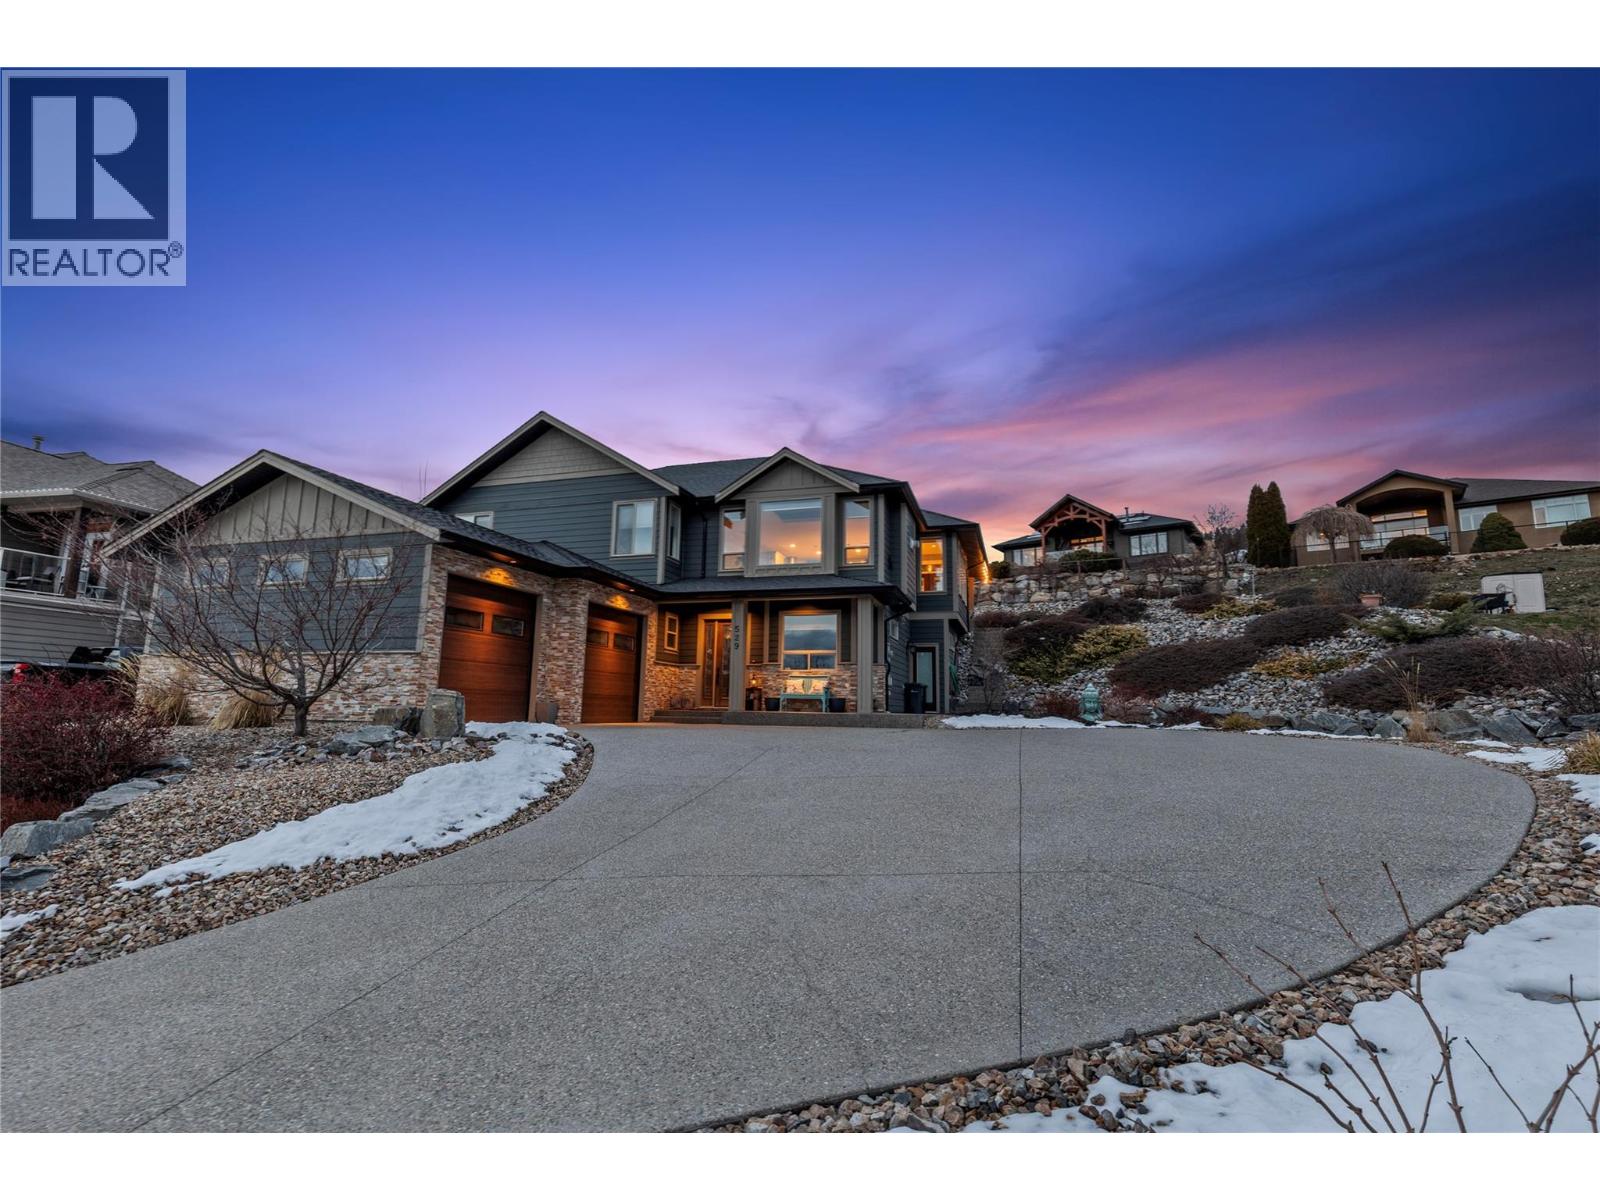
Welcome to the Foothills! This spacious family home sits on a . 41 acre at the end of a cul-de-sac with lots of room family, parking and toys, both inside and out.
This home boosts a grand entry way with lighted steps and a glass railing to help showcase the open floor plan on the upper living area. This gorgeous kitchen has under mount lighting, a gas range, granite counter tops, a separate prep sink in the island and stainless steel appliances with a large walk-in pantry and access to your covered patio with gas BBQ hookup. The Living room hosts a gas fireplace and lots of windows to let in the natural light, there is plenty of room in dining area for your large family table.
Master Ensuite has heated floors, double sinks, impressive walk-in shower and door to outside to access backyard area which is already wired with 220 wiring for a hot tub. Additional two bedrooms and full bathroom complete the upstairs. Downstairs you will find an office/bedroom with heated floors, a large media room and family room with wet bar, and separate entrance, another bedroom, bathroom and laundry room.
There is Hardwood, tile, and cork flooring throughout the home and it's wired with surround sound. This oversized lot provides plenty of space for you outdoor living ideas as does the double garage. There is also room to park your RV or boat beside the house.
This home is well maintained and shows very nicely! If you have thought about purchasing in the Foothills, this is definitely a MUST SEE!
Property summary
- MLS® number
- 10379337
- Property type
- Single Family
- Building type
- House
- Square footage
- 3,025 sq ft
- Title
- Freehold
- Land size
- 0.41 acres
- Built in
- 2012
- Annual property taxes
- $5,585.26
- Parking
- 2 spaces · Attached Garage, Additional Parking
- Days on market
- 179 days
Features & details
- Heating
- Forced air, See remarks
- Cooling
- Central air conditioning
- Flooring
- Tile, Hardwood, Other, Cork
- Appliances
- Washer, Refrigerator, Range - Gas, Dishwasher, Dryer, Microwave
- Exterior features
- Other
- Lot features
- Central island
- View
- City view, Lake view, Mountain view
What would this home cost you?
Based on the $1,299,999 asking price at a 5.00% example rate, semi-annual compounding.
Renanza Realty Inc. can represent you on this property — send an enquiry to arrange a private viewing.
Listing courtesy of RE/MAX Vernon, Vernon.
The listing data displayed here is provided in part by the Canadian Real Estate Association (CREA) through its Data Distribution Facility (DDF®) and is drawn from Boards and Associations across Canada. Information is deemed reliable but is not guaranteed accurate by CREA. The listings are held by brokerages other than Renanza Realty unless otherwise noted.
The trademarks REALTOR®, REALTORS® and the REALTOR® logo are controlled by CREA and identify real estate professionals who are members of CREA. The trademarks MLS®, Multiple Listing Service® and the associated logos identify professional services rendered by REALTOR® members of CREA to effect the purchase, sale and lease of real estate as part of a cooperative selling system.