
529 HIGHBURY AVENUE N
London East (East M), Ontario
MLS® X14030374
$479,900
- Status
- Active
- Property type
- House
- MLS® number
- X14030374
- Bedrooms
- 5
- Bathrooms
- 2
- Year built
- —
 1 / 40
Listing description
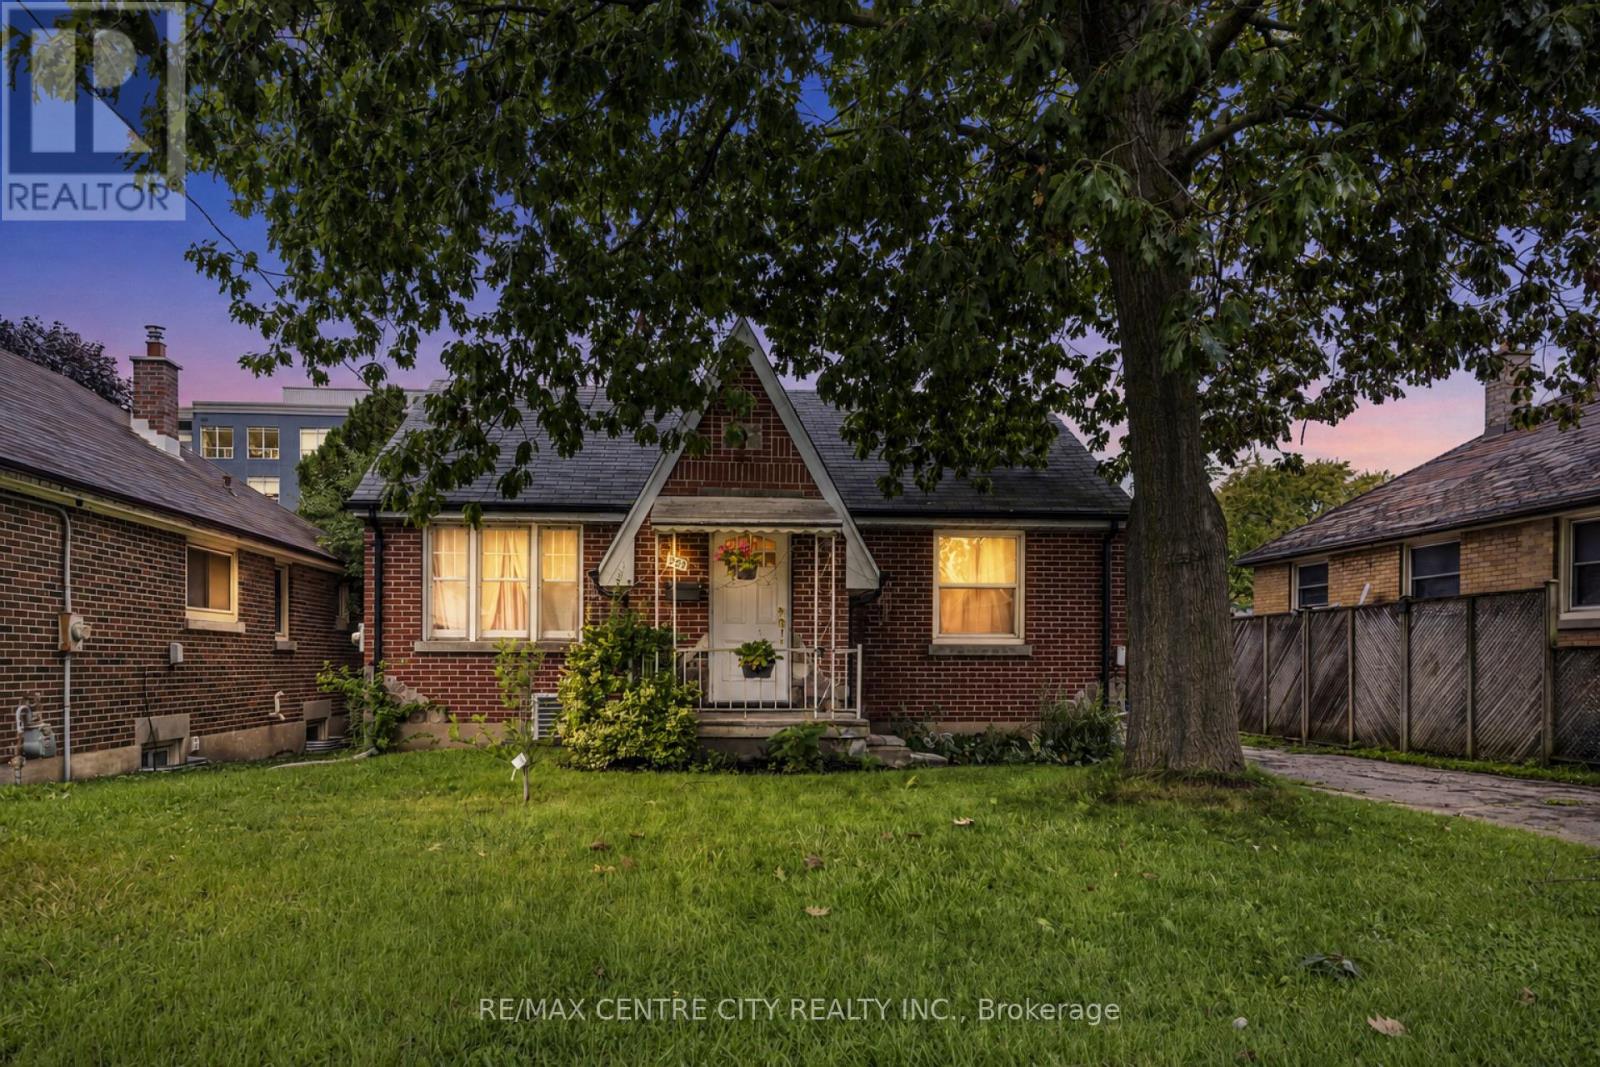
Beautifully renovated, move-in ready and full of possibilities! This 5-bedroom bungalow combines modern finishes, flexible living space and a convenient London location that makes everyday errands, shopping and getting around easy. Featuring 2 new kitchens, 2 full modern bathrooms, laundry on each level and a separate entrance to the lower level, the layout offers exciting possibilities for multigenerational living.
Keep parents or grown children close while enjoying added privacy, or explore the potential for future rental income. The renovations are complete, with high-end finishes throughout, including oak hardwood, tile, waterproof vinyl flooring, pot lights and beautifully updated kitchens and bathrooms. Simply move in and enjoy!
Plenty of driveway parking and a detached single-car garage add even more versatility, with room for your vehicle, hobbies or workshop. Exceptional value for the space, finishes and flexibility this home offers. Flexible closing and quick possession available.
Book your showing and see the possibilities for yourself!
Property summary
- MLS® number
- X14030374
- Property type
- Single Family
- Building type
- House
- Title
- Freehold
- Land size
- 50.4 x 120.3 FT
- Annual property taxes
- $3,420.00
- Parking
- 5 spaces · Detached Garage, Garage
- Days on market
- 31 days
Features & details
- Heating
- Forced air, Natural gas
- Cooling
- Central air conditioning
- Basement
- Full, Separate entrance, Walk-up, N/A, N/A
- Appliances
- All, Washer, Refrigerator, Dishwasher, Stove, Dryer, Microwave, Garage door opener remote(s), Water Heater
- Exterior features
- Brick
- Lot features
- Carpet Free, Sump Pump
- Community features
- Community Centre
- Architectural style
- Bungalow
What would this home cost you?
Based on the $479,900 asking price at a 5.00% example rate, semi-annual compounding.
Renanza Realty Inc. can represent you on this property — send an enquiry to arrange a private viewing.
Listing courtesy of RE/MAX CENTRE CITY REALTY INC, LONDON.
The listing data displayed here is provided in part by the Canadian Real Estate Association (CREA) through its Data Distribution Facility (DDF®) and is drawn from Boards and Associations across Canada. Information is deemed reliable but is not guaranteed accurate by CREA. The listings are held by brokerages other than Renanza Realty unless otherwise noted.
The trademarks REALTOR®, REALTORS® and the REALTOR® logo are controlled by CREA and identify real estate professionals who are members of CREA. The trademarks MLS®, Multiple Listing Service® and the associated logos identify professional services rendered by REALTOR® members of CREA to effect the purchase, sale and lease of real estate as part of a cooperative selling system.