
529 6th AVENUE E
Assiniboia, Saskatchewan
MLS® SK029477
$169,900
- Status
- Active
- Property type
- House
- MLS® number
- SK029477
- Bedrooms
- 3
- Bathrooms
- 2
- Year built
- 1975
 1 / 45
Listing description
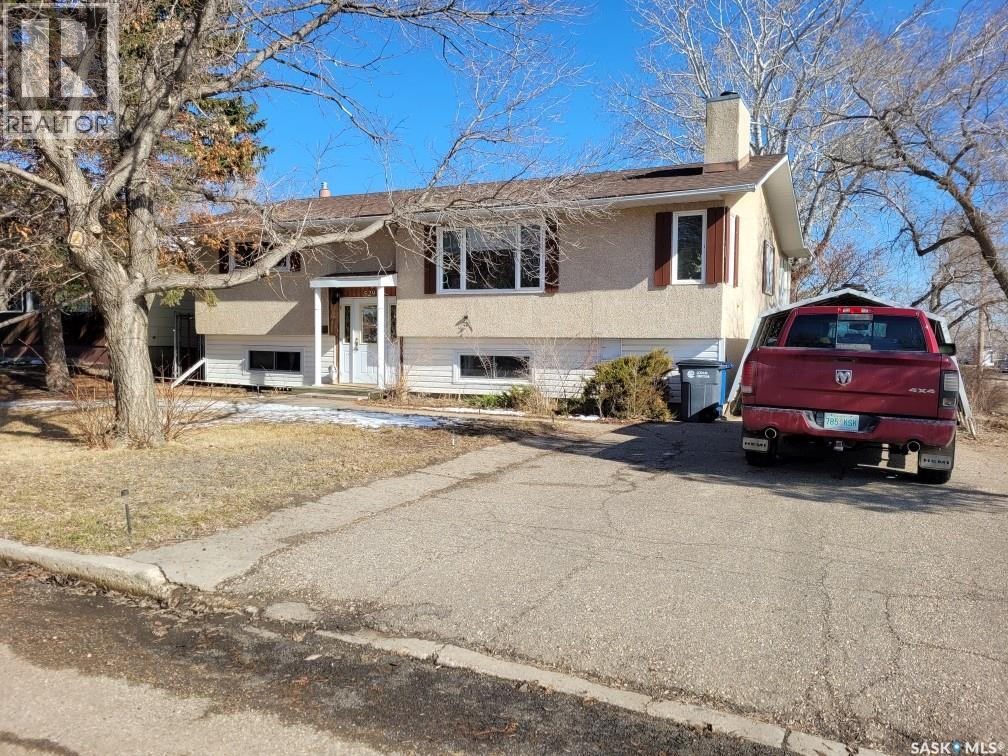
This upgraded home is located in the Town of Assiniboia, conveniently close to the hospital and schools. Step in from the spacious front door to find a generous entryway. A short walk up the stairs brings you to the living room, featuring a wood-burning fireplace and a large south-facing window—perfect for your plants.
The stand next to the fireplace is attached to the wall and will remain with the house. The dining room opens into this space, offering access to a charming sunroom at the back of the home. From the sunroom, you can step onto the covered deck and enjoy the fenced yard, which includes a garden area and two apple trees.
The kitchen stands out for its size, abundant cabinets, and lengthy countertops. There's also a main floor laundry cleverly tucked behind closet doors. Most of the main living area has been recently painted with modern, neutral colors.
The primary bedroom is very spacious, complemented by a good-sized second bedroom on the main floor. Downstairs, the fully finished basement includes a family room, a den with an electric fireplace and privacy doors, an upgraded three-piece bathroom, a large bedroom, and a utility room that's ideal for a craft center. You'll find a newer high-efficiency natural gas furnace, and a hot water heater.
The large basement windows create a roomy, inviting feel you'll appreciate. Outside, you'll notice a single detached insulated garage, easily accessed from the side yard. This wonderful property has so much to offer; don't miss the chance to visit!
Property summary
- MLS® number
- SK029477
- Property type
- Single Family
- Building type
- House
- Square footage
- 1,230 sq ft
- Title
- Freehold
- Land size
- 6027.58 square feet
- Built in
- 1975
- Annual property taxes
- $2,982.00
- Parking
- Detached Garage, Carport, Parking Pad, Parking Space(s)
- Days on market
- 191 days
Features & details
- Heating
- Forced air, Natural gas
- Basement
- Finished, Partial
- Appliances
- Washer, Refrigerator, Dishwasher, Stove, Dryer, Storage Shed, Window Coverings
- Lot features
- Treed, Corner Site, Rectangular, Sump Pump
- Architectural style
- Bi-level
What would this home cost you?
Based on the $169,900 asking price at a 5.00% example rate, semi-annual compounding.
Renanza Realty Inc. can represent you on this property — send an enquiry to arrange a private viewing.
Listing courtesy of Century 21 Insight Realty Ltd., Moose Jaw.
The listing data displayed here is provided in part by the Canadian Real Estate Association (CREA) through its Data Distribution Facility (DDF®) and is drawn from Boards and Associations across Canada. Information is deemed reliable but is not guaranteed accurate by CREA. The listings are held by brokerages other than Renanza Realty unless otherwise noted.
The trademarks REALTOR®, REALTORS® and the REALTOR® logo are controlled by CREA and identify real estate professionals who are members of CREA. The trademarks MLS®, Multiple Listing Service® and the associated logos identify professional services rendered by REALTOR® members of CREA to effect the purchase, sale and lease of real estate as part of a cooperative selling system.