
5284 EAST BOULEVARD
Vancouver, British Columbia
MLS® R3142364
$2,659,000
- Status
- Active
- Property type
- House
- MLS® number
- R3142364
- Bedrooms
- 5
- Bathrooms
- 4
- Year built
- 1944
 1 / 40
Listing description
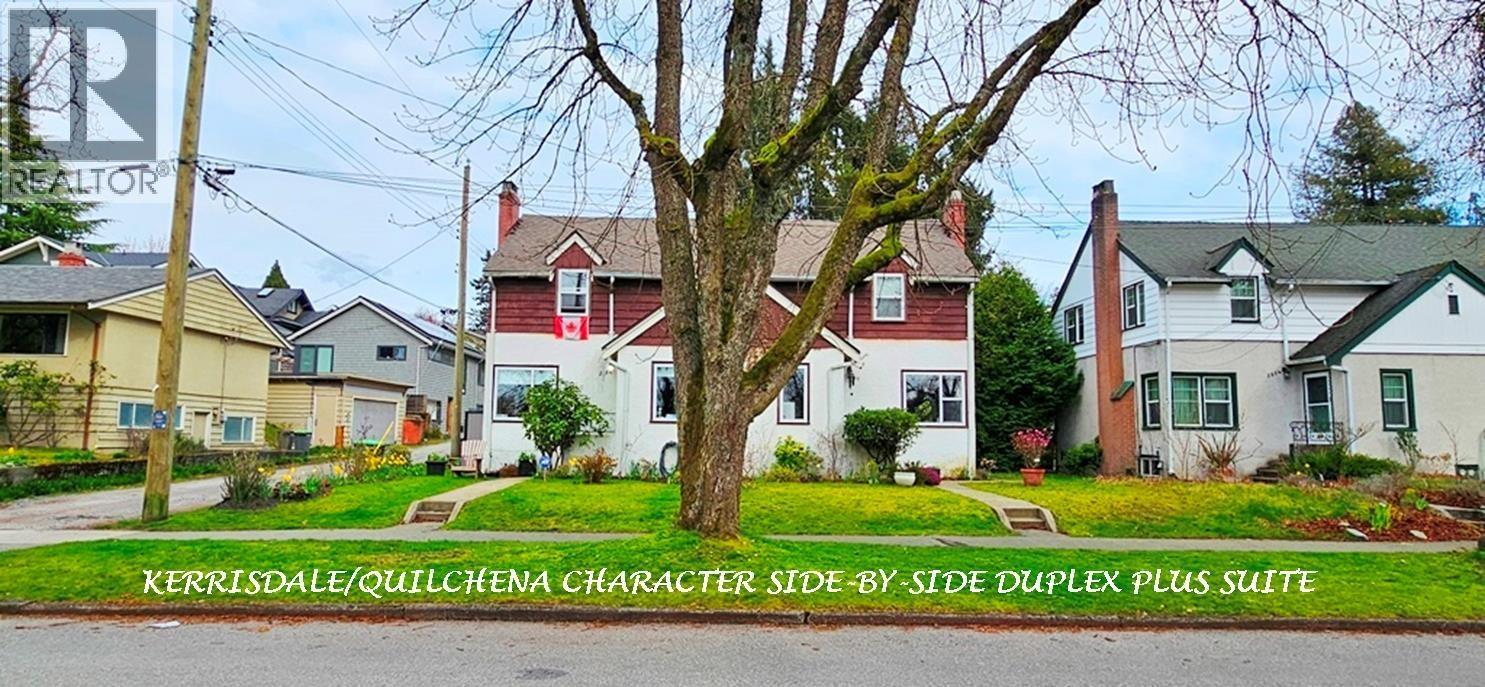
5284-5286 E Boulevard Char Quilchena Big SxS Duplex & Suite, Single Title 60'X91. 3' Corner R1-1 Lot. 3562 SF Bldg 5284 E Blvd: 3 Lvl 1781 SF Unit 2 Bdrm & Bath on Top, Lvng Din, Kitch on Main, Bdrm, Bath, Famrm, Laund & Storage Below.
5286 E Blvd: 1134 SF Top Suite w 2 Bdrm, Bath. Main Kitch, Lvng & Din Rms. Grd 380 SF S/C Studio Suite, Laund, Sto.
Private Yard, 546 SF Dble Garage, 2 sep Bays. Property 2 ample Homes, 1 w Suite. Great Families, Investors, Renovators.
Developers R1-1 Zone possible develop Strata Duplex & Laneway Hse! Steps to Kerrisdale shops restaurants transit, 1 Blk to Pt Grey School, Mins to UBC, D/T. Across Arbutus Trail.
Call LS Info Pkg Flr Plan. Show w 2 day notice by Appt. 1 Suite Avail for Buyer to Move in Or Select next Tenant.
Show Thurs Aug 20 @ 11:30am by Appt.
Property summary
- MLS® number
- R3142364
- Property type
- Single Family
- Building type
- House
- Square footage
- 3,561 sq ft
- Title
- Freehold
- Land size
- 5478 square feet
- Built in
- 1944
- Annual property taxes
- $13,525.20
- Parking
- 2 spaces · Garage
- Days on market
- 58 days
Features & details
- Heating
- Forced air, Hot Water
- Basement
- Finished, Full, Separate entrance
- Architectural style
- 2 Level
What would this home cost you?
Based on the $2,659,000 asking price at a 5.00% example rate, semi-annual compounding.
Renanza Realty Inc. can represent you on this property — send an enquiry to arrange a private viewing.
Listing courtesy of RE/MAX Real Estate Services, Vancouver.
The listing data displayed here is provided in part by the Canadian Real Estate Association (CREA) through its Data Distribution Facility (DDF®) and is drawn from Boards and Associations across Canada. Information is deemed reliable but is not guaranteed accurate by CREA. The listings are held by brokerages other than Renanza Realty unless otherwise noted.
The trademarks REALTOR®, REALTORS® and the REALTOR® logo are controlled by CREA and identify real estate professionals who are members of CREA. The trademarks MLS®, Multiple Listing Service® and the associated logos identify professional services rendered by REALTOR® members of CREA to effect the purchase, sale and lease of real estate as part of a cooperative selling system.