
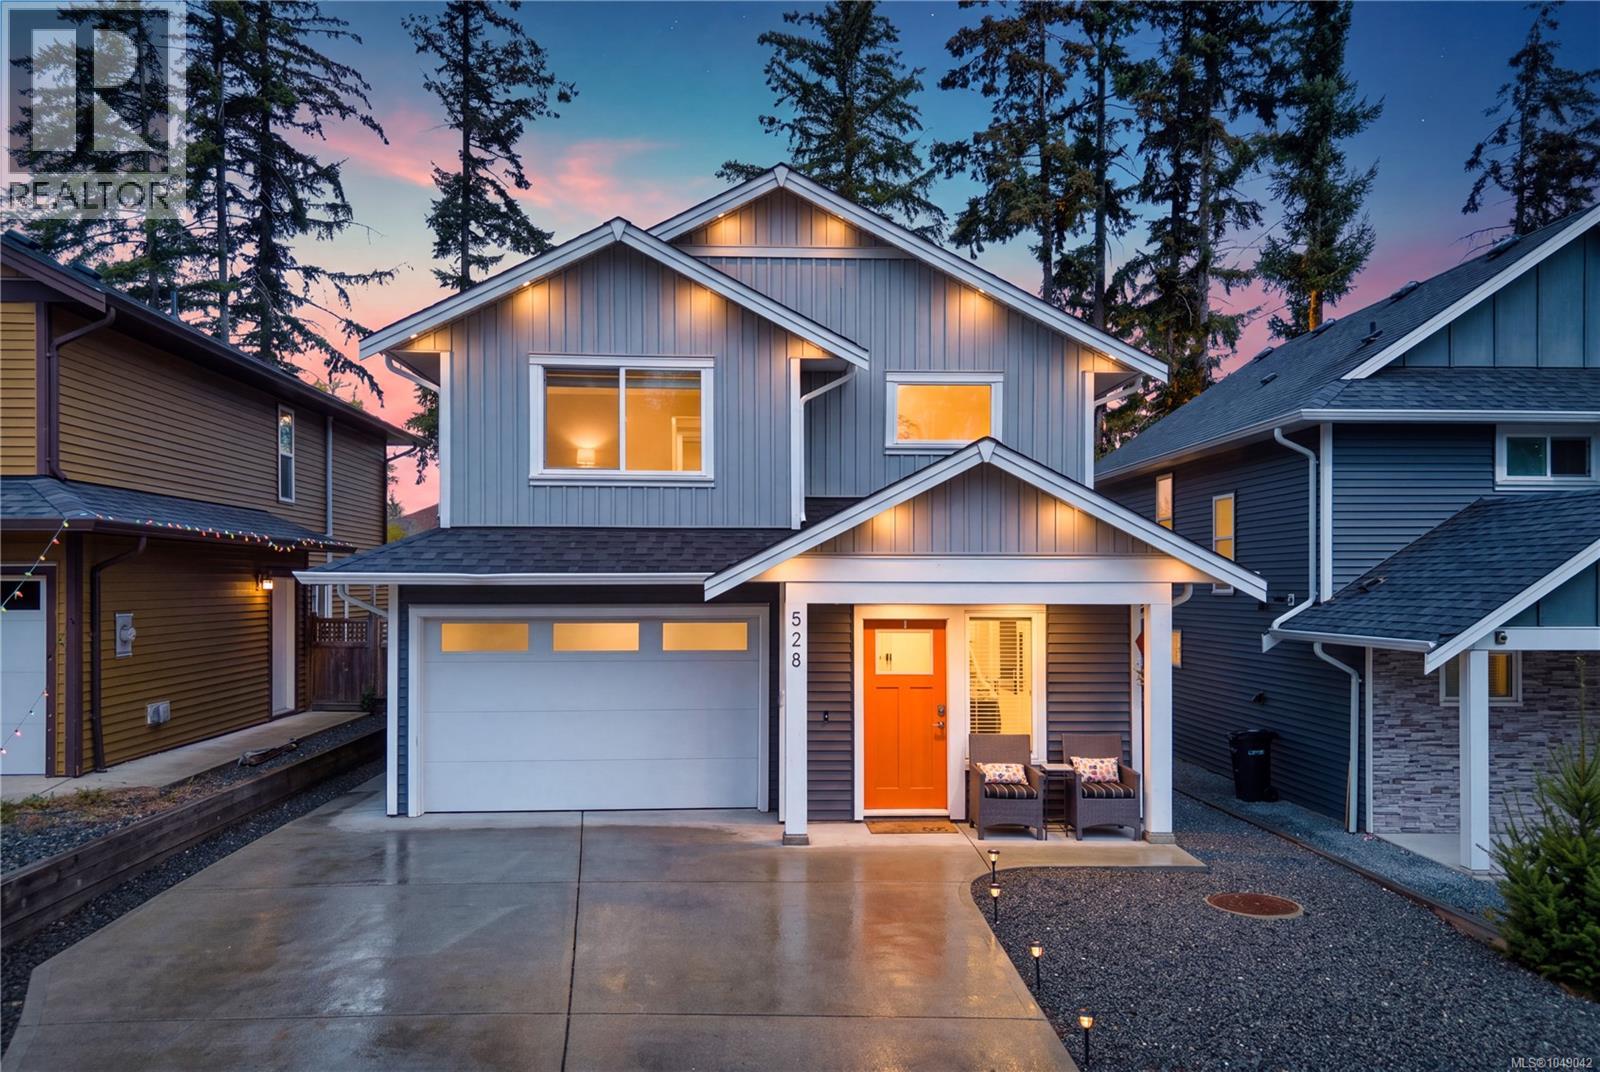
528 Steeves Rd
Nanaimo, British Columbia
MLS® 1049042
$724,989
- Status
- Active
- Property type
- House
- MLS® number
- 1049042
- Bedrooms
- 3
- Bathrooms
- 3
- Year built
- 2017
 1 / 61
Listing description
Not like the others! What a treat to present this gorgeous property. This house will wow you with all the designer extras!
Built in 2017 by a reputable, local builder and located in a popular neighborhood, just minutes from parks, trails, VIU and more, this well laid-out home makes a perfect residence or investment. The kitchen features a gas range, stainless steel appliances, quartz island, a charming backsplash and opens nicely into the living room, where the cozy custom gas fireplace awaits. The upstairs features 3 large bedrooms, 2 more bathrooms as well as an open concept office area.
The flat, usable, fully fenced and landscaped backyard is big enough to throw a ball with the kids, features an available outdoor gas BBQ patio hookup, and is perfect for dogs too! We love the unique floors and lighting, the fresh paint makes it pop, the unique hardware throughout is an added bonus among several other things you will just have to come see for yourself! Don't wait, call today!
Property summary
- MLS® number
- 1049042
- Property type
- Single Family
- Building type
- House
- Square footage
- 1,618 sq ft
- Title
- Freehold
- Land size
- 3485 square feet
- Built in
- 2017
- Annual property taxes
- $5,455.00
- Parking
- 4 spaces
- Days on market
- 0 days
Features & details
- Heating
- Baseboard heaters, Electric
- Cooling
- Fully air conditioned
- Appliances
- Washer, Refrigerator, Range - Gas, Dishwasher, Dryer, Microwave
What would this home cost you?
Based on the $724,989 asking price at a 5.00% example rate, semi-annual compounding.
Renanza Realty Inc. can represent you on this property — send an enquiry to arrange a private viewing.
Listing courtesy of Royal LePage Nanaimo Realty (NanIsHwyN), Nanaimo.
The listing data displayed here is provided in part by the Canadian Real Estate Association (CREA) through its Data Distribution Facility (DDF®) and is drawn from Boards and Associations across Canada. Information is deemed reliable but is not guaranteed accurate by CREA. The listings are held by brokerages other than Renanza Realty unless otherwise noted.
The trademarks REALTOR®, REALTORS® and the REALTOR® logo are controlled by CREA and identify real estate professionals who are members of CREA. The trademarks MLS®, Multiple Listing Service® and the associated logos identify professional services rendered by REALTOR® members of CREA to effect the purchase, sale and lease of real estate as part of a cooperative selling system.