
528 Legacy Woods Circle SE
Calgary, Alberta
MLS® A2333413
$988,000
- Status
- Active
- Property type
- House
- MLS® number
- A2333413
- Bedrooms
- 4
- Bathrooms
- 3
- Year built
- 2023
 1 / 46
Listing description
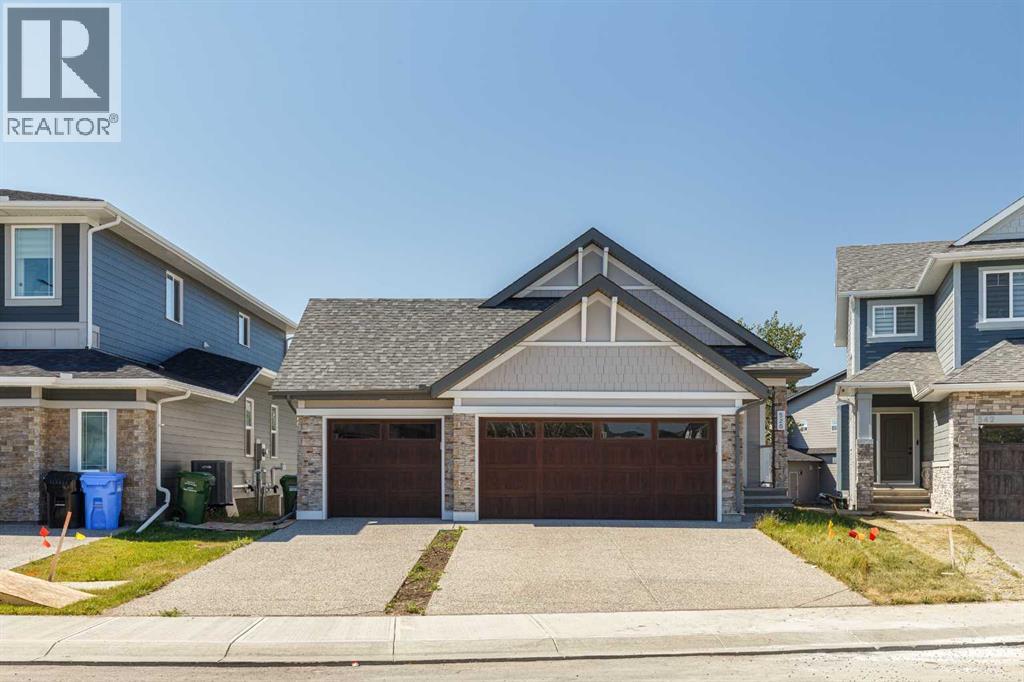
528 Legacy Woods Circle — The Woods of Legacy, Calgary. An Original-Owner Jayman Homes Bungalow with a Triple Car Garage. Rare opportunity to own an original-owner, newly built 4-bedroom walkout bungalow in the highly sought-after community of The Woods of Legacy.
From the moment you arrive, this exquisite Jayman Homes bungalow makes a statement, with craftsman-style gables, stone accents, and an oversized triple car garage setting the tone for what's inside. Step inside to a bright, open-concept main level centered on a large chef's kitchen with vaulted ceilings, a big quartz island, stylish white cabinetry, a gas cooktop, built-in wall oven, and stainless steel appliances. The spacious living room opens through patio doors onto a private upper deck, perfect for summer evenings, while a second patio off the walkout level below adds even more outdoor living space.
Rounding out the main floor are two additional bedrooms, two full bathrooms, and the convenience of main-floor laundry. The primary suite is a true retreat, featuring a five-piece ensuite and a generous walk-in closet. Downstairs, the fully developed walkout basement adds outstanding additional living space: two more bedrooms, a full bathroom, a large family/living room, a den/media room, and a second laundry — ideal for extended family, guests, or a growing household.
Out back, mature trees line the yard for added privacy, and solar panels help keep utility costs down. Rounding out this incredible package is an attached triple car garage, with room for all your vehicles and your toys. Priced to Sell — Book Your Private Viewing Today
Property summary
- MLS® number
- A2333413
- Property type
- Single Family
- Building type
- House
- Square footage
- 1,317 sq ft
- Title
- Freehold
- Land size
- 523 square meters
- Built in
- 2023
- Annual property taxes
- $5,782.00
- Parking
- 6 spaces · Attached Garage
- Days on market
- 38 days
Features & details
- Heating
- Forced air
- Cooling
- Central air conditioning
- Basement
- Finished, Full, Walk out
- Flooring
- Carpeted, Ceramic Tile, Vinyl
- Appliances
- Refrigerator, Gas stove(s), Dishwasher, Microwave, Oven - Built-In, Window Coverings, Garage door opener, Washer/Dryer Stack-Up
- Lot features
- See remarks, No Smoking Home
- Architectural style
- Bungalow
What would this home cost you?
Based on the $988,000 asking price at a 5.00% example rate, semi-annual compounding.
Renanza Realty Inc. can represent you on this property — send an enquiry to arrange a private viewing.
Listing courtesy of RE/MAX Real Estate (Mountain View), CALGARY.
The listing data displayed here is provided in part by the Canadian Real Estate Association (CREA) through its Data Distribution Facility (DDF®) and is drawn from Boards and Associations across Canada. Information is deemed reliable but is not guaranteed accurate by CREA. The listings are held by brokerages other than Renanza Realty unless otherwise noted.
The trademarks REALTOR®, REALTORS® and the REALTOR® logo are controlled by CREA and identify real estate professionals who are members of CREA. The trademarks MLS®, Multiple Listing Service® and the associated logos identify professional services rendered by REALTOR® members of CREA to effect the purchase, sale and lease of real estate as part of a cooperative selling system.