
528 HWY NO.28
Addington Highlands (Addington Highlands), Ontario
MLS® X13582730
$375,000
- Status
- Active
- Property type
- House
- MLS® number
- X13582730
- Bedrooms
- 2
- Bathrooms
- 1
- Year built
- —
 1 / 33
Listing description
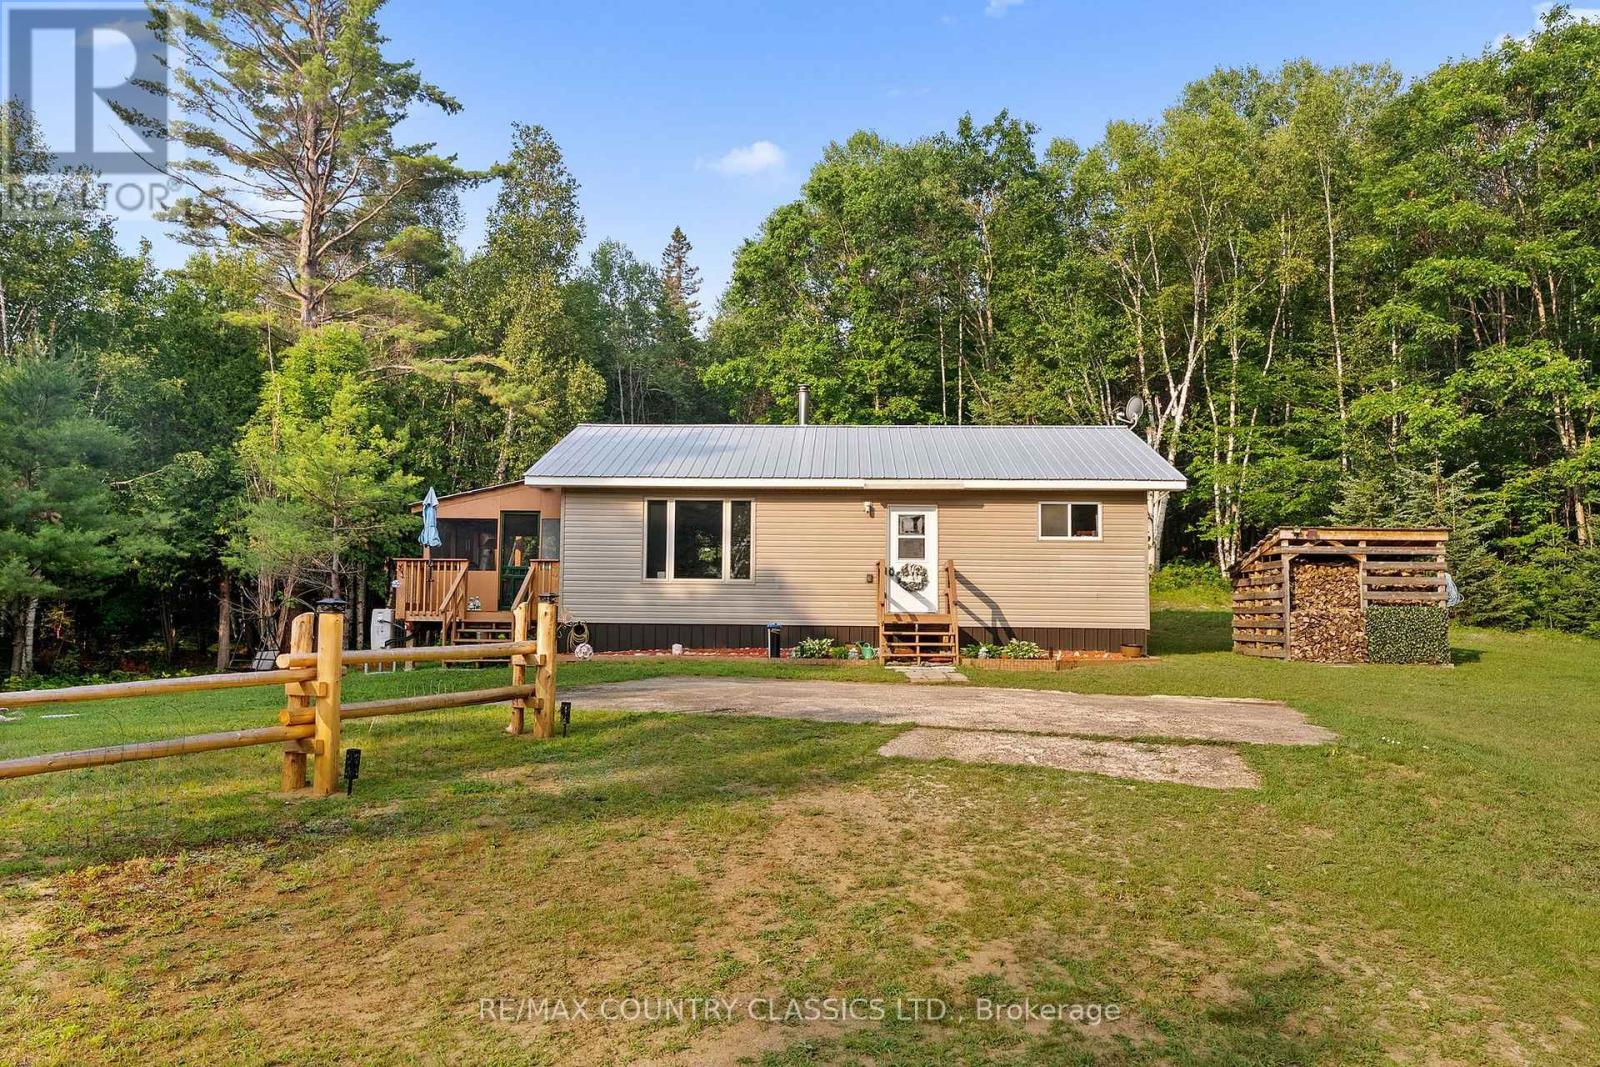
Escape to your own private sanctuary with this meticulously maintained 2-bedroom, 1-bathroom bungalow, perfectly situated on 9. 36 acres of breathtaking wilderness in Denbigh. Built in 2022 and accessible year-round, this home offers a seamless blend of modern efficiency and serene nature.
The property is a true outdoor enthusiast's dream, featuring groomed trails that wind through the forest all while being surrounded by thousands of acres of crown land. Step inside to discover an incredibly clean, open-concept living space designed for comfort and ease. Featuring beautiful, durable hardwood kitchen cabinets, complemented by waterproof PVC flooring in the kitchen and living areas, while the bedrooms provide a warm, inviting atmosphere with rich hardwood floors.
Whether you are relaxing on the charming screened-in porch or unwinding in your private workshop, this home is built to accommodate every aspect of your lifestyle. Experience worry-free living in all seasons with the modern peace of mind provided by the newly installed heat pump system, central air conditioning, and a cozy wood stove for those perfect quiet evenings. Located just 45 minutes from the amenities of Bancroft, this property offers the ultimate retreat, combining the seclusion and tranquility of the deep woods with the convenience of a nearly new, move-in-ready home.
This is a rare opportunity to own a meticulously cared-for slice of paradise!
Property summary
- MLS® number
- X13582730
- Property type
- Single Family
- Building type
- House
- Title
- Freehold
- Land size
- 173.2 x 1017.9 FT
- Annual property taxes
- $1,503.40
- Parking
- 4 spaces · No Garage
- Days on market
- 60 days
Features & details
- Heating
- Heat Pump, Baseboard heaters, Electric, Wood, Other, Other
- Cooling
- Central air conditioning
- Basement
- Crawl space
- Appliances
- Washer, Refrigerator, Stove, Dryer, Microwave, Freezer, Water Heater
- Exterior features
- Vinyl siding
- Lot features
- Wooded area, Irregular lot size, Carpet Free
- Architectural style
- Bungalow
What would this home cost you?
Based on the $375,000 asking price at a 5.00% example rate, semi-annual compounding.
Renanza Realty Inc. can represent you on this property — send an enquiry to arrange a private viewing.
Listing courtesy of RE/MAX COUNTRY CLASSICS LTD., Bancroft.
The listing data displayed here is provided in part by the Canadian Real Estate Association (CREA) through its Data Distribution Facility (DDF®) and is drawn from Boards and Associations across Canada. Information is deemed reliable but is not guaranteed accurate by CREA. The listings are held by brokerages other than Renanza Realty unless otherwise noted.
The trademarks REALTOR®, REALTORS® and the REALTOR® logo are controlled by CREA and identify real estate professionals who are members of CREA. The trademarks MLS®, Multiple Listing Service® and the associated logos identify professional services rendered by REALTOR® members of CREA to effect the purchase, sale and lease of real estate as part of a cooperative selling system.