
527 RIVER Road
Cambridge, Ontario
MLS® 40839091
$1,985,000
- Status
- Active
- Property type
- House
- MLS® number
- 40839091
- Bedrooms
- 4
- Bathrooms
- 4
- Year built
- 1999
 1 / 52
Listing description
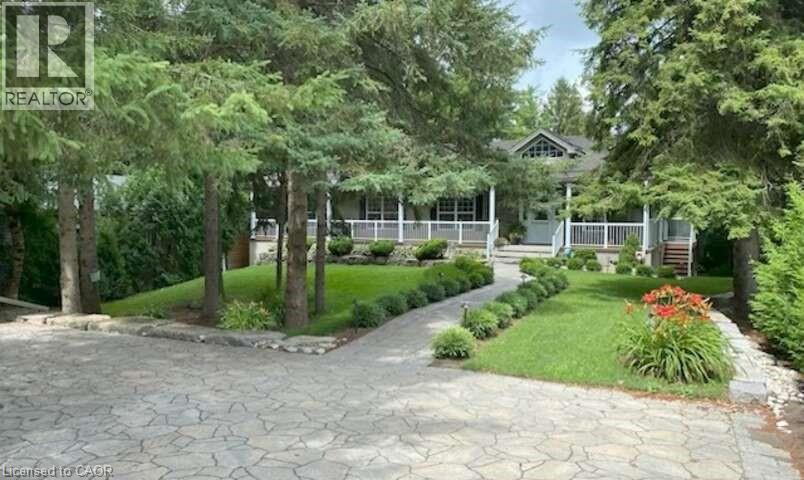
For more info on this property, please click the Brochure button. Welcome to 527 River Road - A Rare Urban Oasis in the Heart of Cambridge. Nestled on nearly 2 acres of pristine natural landscape along Irish Creek, this custom-built ranch-style bungalow offers an extraordinary blend of privacy, luxury, and convenience - just minutes from Highway 401, Hwy 24, Hwy 8, the Kitchener-Waterloo International Airport, top-rated schools, shopping, and dining.
Nature, Privacy & Tranquility - Without Leaving the City. Boasting over 2,600 sq. ft.
on the main floor and more than 5,200 sq. ft. of total finished living space, this exceptional home is the perfect retreat for those seeking space, serenity, and style.
Enjoy a rare connection to nature with extensive outdoor features designed for both entertainment and relaxation: 17-foot Dynasty Swim Spa; 16-foot, 3-Season Gazebo; Fully Screened-In Deck & Elevated Outdoor Deck; 10-foot Private Screened Gazebo (by creek for ultimate seclusion); Meticulously Landscaped Gardens throughout; Built for Flexibility, Designed for the Future. The home’s clear span truss roof system means there are no interior load-bearing walls - providing easy potential for future layout changes or renovations. The 2,600 sq.
ft. walkout basement is a true standout: 9-foot ceilings and 5 patio doors for abundant natural light; the 1,255 sq. ft.
rec-room - is large enough for a full billiards setup custom-built wet bar, gas fireplace, and man door to basement workshop; The insulated sound proofed ceiling in-addition to the ceiling tiles makes for an acoustically pleasing and private environment. 96 Home theater system c/w 16 in-ceiling speaker system makes for an exceptional theater experience.
Property summary
- MLS® number
- 40839091
- Property type
- Single Family
- Building type
- House
- Square footage
- 5,200 sq ft
- Title
- Freehold
- Land size
- 1.74 acres
- Built in
- 1999
- Annual property taxes
- $10,875.00
- Parking
- 14 spaces · Detached Garage, Visitor Parking
- Days on market
- 111 days
Features & details
- Heating
- Forced air, Natural gas
- Cooling
- Central air conditioning
- Basement
- Finished, Full
- Appliances
- Washer, Refrigerator, Water purifier, Hot Tub, Sauna, Range - Gas, Dishwasher, Stove, Dryer, Microwave, Wet Bar, Hood Fan, Window Coverings, Microwave Built-in
- Exterior features
- Stone, Vinyl siding
- Lot features
- Southern exposure, Backs on greenbelt, Conservation/green belt, Wet bar, Sump Pump, Automatic Garage Door Opener
- Community features
- Quiet Area
- View
- View of water
- Architectural style
- Raised bungalow
What would this home cost you?
Based on the $1,985,000 asking price at a 5.00% example rate, semi-annual compounding.
Renanza Realty Inc. can represent you on this property — send an enquiry to arrange a private viewing.
Listing courtesy of Easy List Realty Ltd., Windsor.
The listing data displayed here is provided in part by the Canadian Real Estate Association (CREA) through its Data Distribution Facility (DDF®) and is drawn from Boards and Associations across Canada. Information is deemed reliable but is not guaranteed accurate by CREA. The listings are held by brokerages other than Renanza Realty unless otherwise noted.
The trademarks REALTOR®, REALTORS® and the REALTOR® logo are controlled by CREA and identify real estate professionals who are members of CREA. The trademarks MLS®, Multiple Listing Service® and the associated logos identify professional services rendered by REALTOR® members of CREA to effect the purchase, sale and lease of real estate as part of a cooperative selling system.