
527 BOND STREET
Warwick (Watford), Ontario
MLS® X14174838
$299,000
- Status
- Active
- Property type
- House
- MLS® number
- X14174838
- Bedrooms
- 3
- Bathrooms
- 2
- Year built
- —
 1 / 37
Listing description
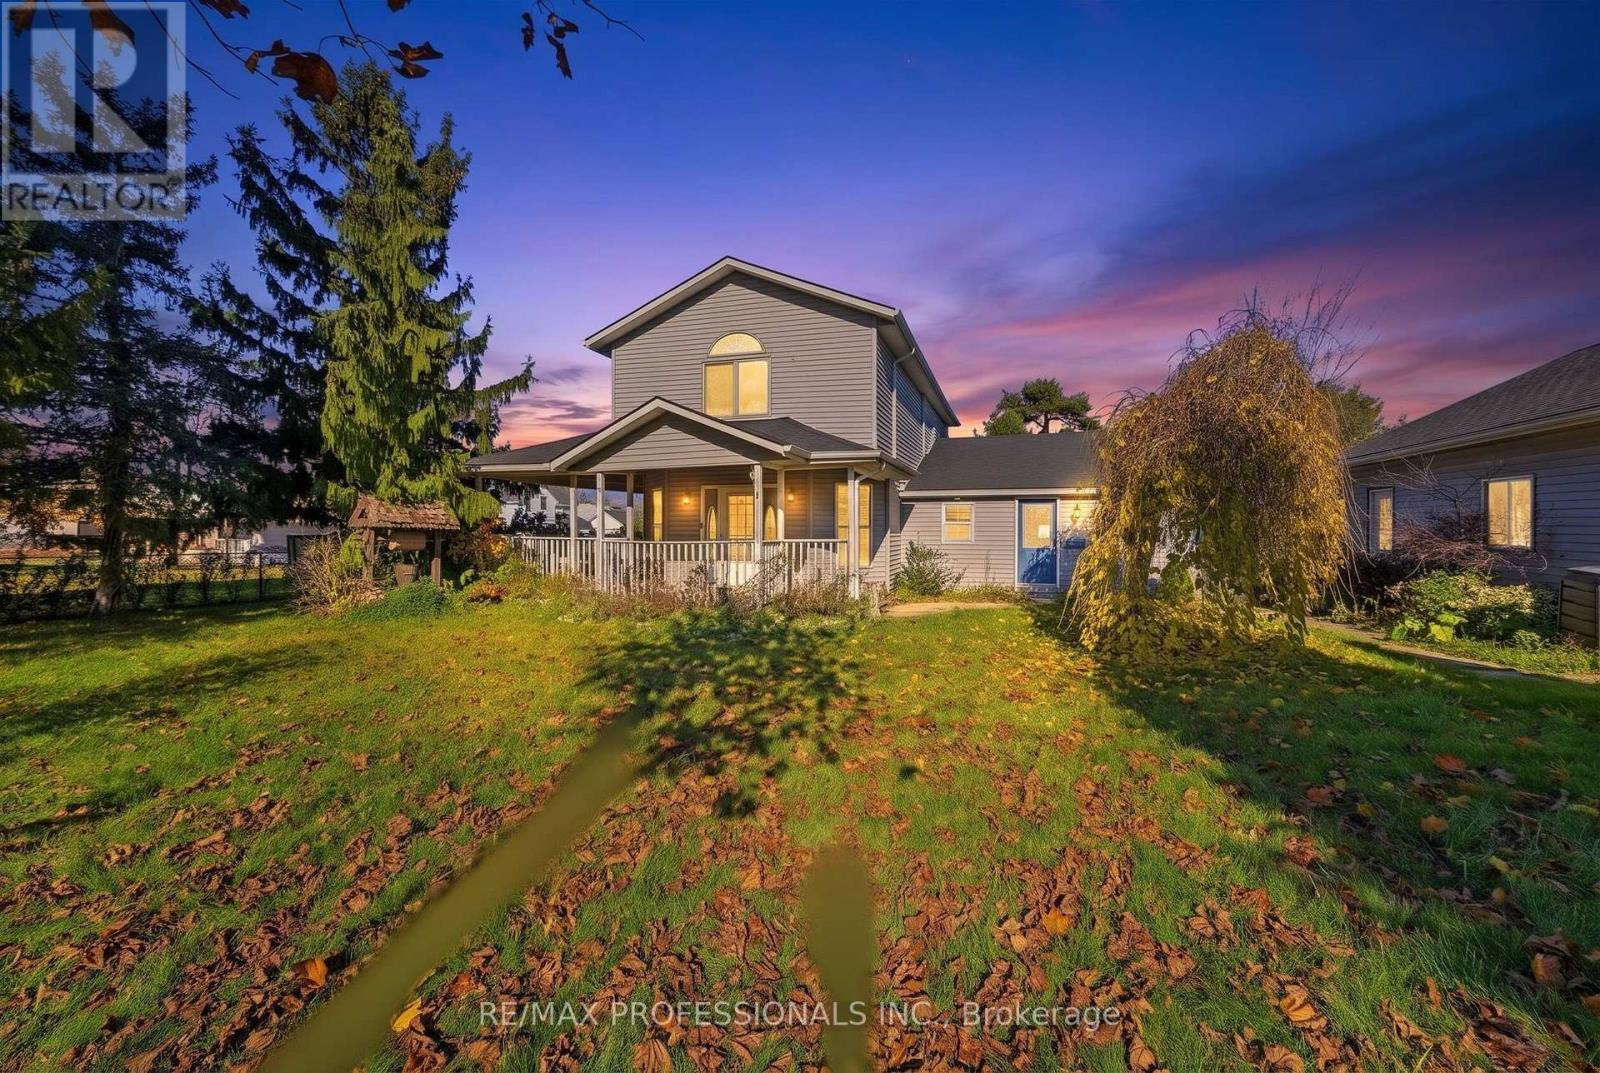
Welcome to 527 Bond St in beautiful Watford, Ontario! This expansive 2-storey home offers 2,363 Sqft. (as per MPAC) of space on a large 103 x 132 ft.
lot, making it ideal for anyone looking for just a little more room to grow. Before you even step inside, the covered front porch welcomes you, offering the perfect spot to relax and enjoy a beverage during a gentle rain. Inside, you will find 3 bedrooms on the second floor with an additional bedroom on the main level.
2 full bathrooms complete the home. The layout features multiple main floor family living areas complete with mud room, potential office, living room and family room alongside a recently updated kitchen outfitted with new cabinets, countertops, faucets and modern lighting. The kitchen leads to the back deck, creating a seamless setup for outdoor dining and entertaining.
Outside, the property truly shines for hobbyists, gardeners, and tradespeople alike. A backyard potting/garden shed provides an ideal setup for the avid horticulturalist, while an oversized 2-car detached garage offers plenty of room to store vehicles and recreational toys. Tucked at the rear of the garage, a separate workshop-complete with a wood-burning fireplace-creates a dedicated, year-round space for a mechanic, woodworker, or crafter.
This versatile property is presently zoned R1-1, and may have potential to be rezoned to M1 (Light Industrial), adding exciting future possibilities.
Property summary
- MLS® number
- X14174838
- Property type
- Single Family
- Building type
- House
- Title
- Freehold
- Land size
- 104 x 132 FT
- Annual property taxes
- $2,201.82
- Parking
- 6 spaces · Detached Garage, Garage
- Days on market
- 1 day
Features & details
- Heating
- Forced air, Natural gas
- Cooling
- Central air conditioning
- Basement
- Unfinished, Partial
- Exterior features
- Vinyl siding
- Lot features
- Flat site, Sump Pump
- Community features
- School Bus
- View
- City view
What would this home cost you?
Based on the $299,000 asking price at a 5.00% example rate, semi-annual compounding.
Renanza Realty Inc. can represent you on this property — send an enquiry to arrange a private viewing.
Listing courtesy of RE/MAX PROFESSIONALS INC., TORONTO.
The listing data displayed here is provided in part by the Canadian Real Estate Association (CREA) through its Data Distribution Facility (DDF®) and is drawn from Boards and Associations across Canada. Information is deemed reliable but is not guaranteed accurate by CREA. The listings are held by brokerages other than Renanza Realty unless otherwise noted.
The trademarks REALTOR®, REALTORS® and the REALTOR® logo are controlled by CREA and identify real estate professionals who are members of CREA. The trademarks MLS®, Multiple Listing Service® and the associated logos identify professional services rendered by REALTOR® members of CREA to effect the purchase, sale and lease of real estate as part of a cooperative selling system.