
527 - 98 LILLIAN STREET
Toronto (Mount Pleasant West), Ontario
MLS® C13465386
$649,000
- Status
- Active
- Property type
- House
- MLS® number
- C13465386
- Bedrooms
- 2
- Bathrooms
- 2
- Year built
- —
 1 / 43
Listing description
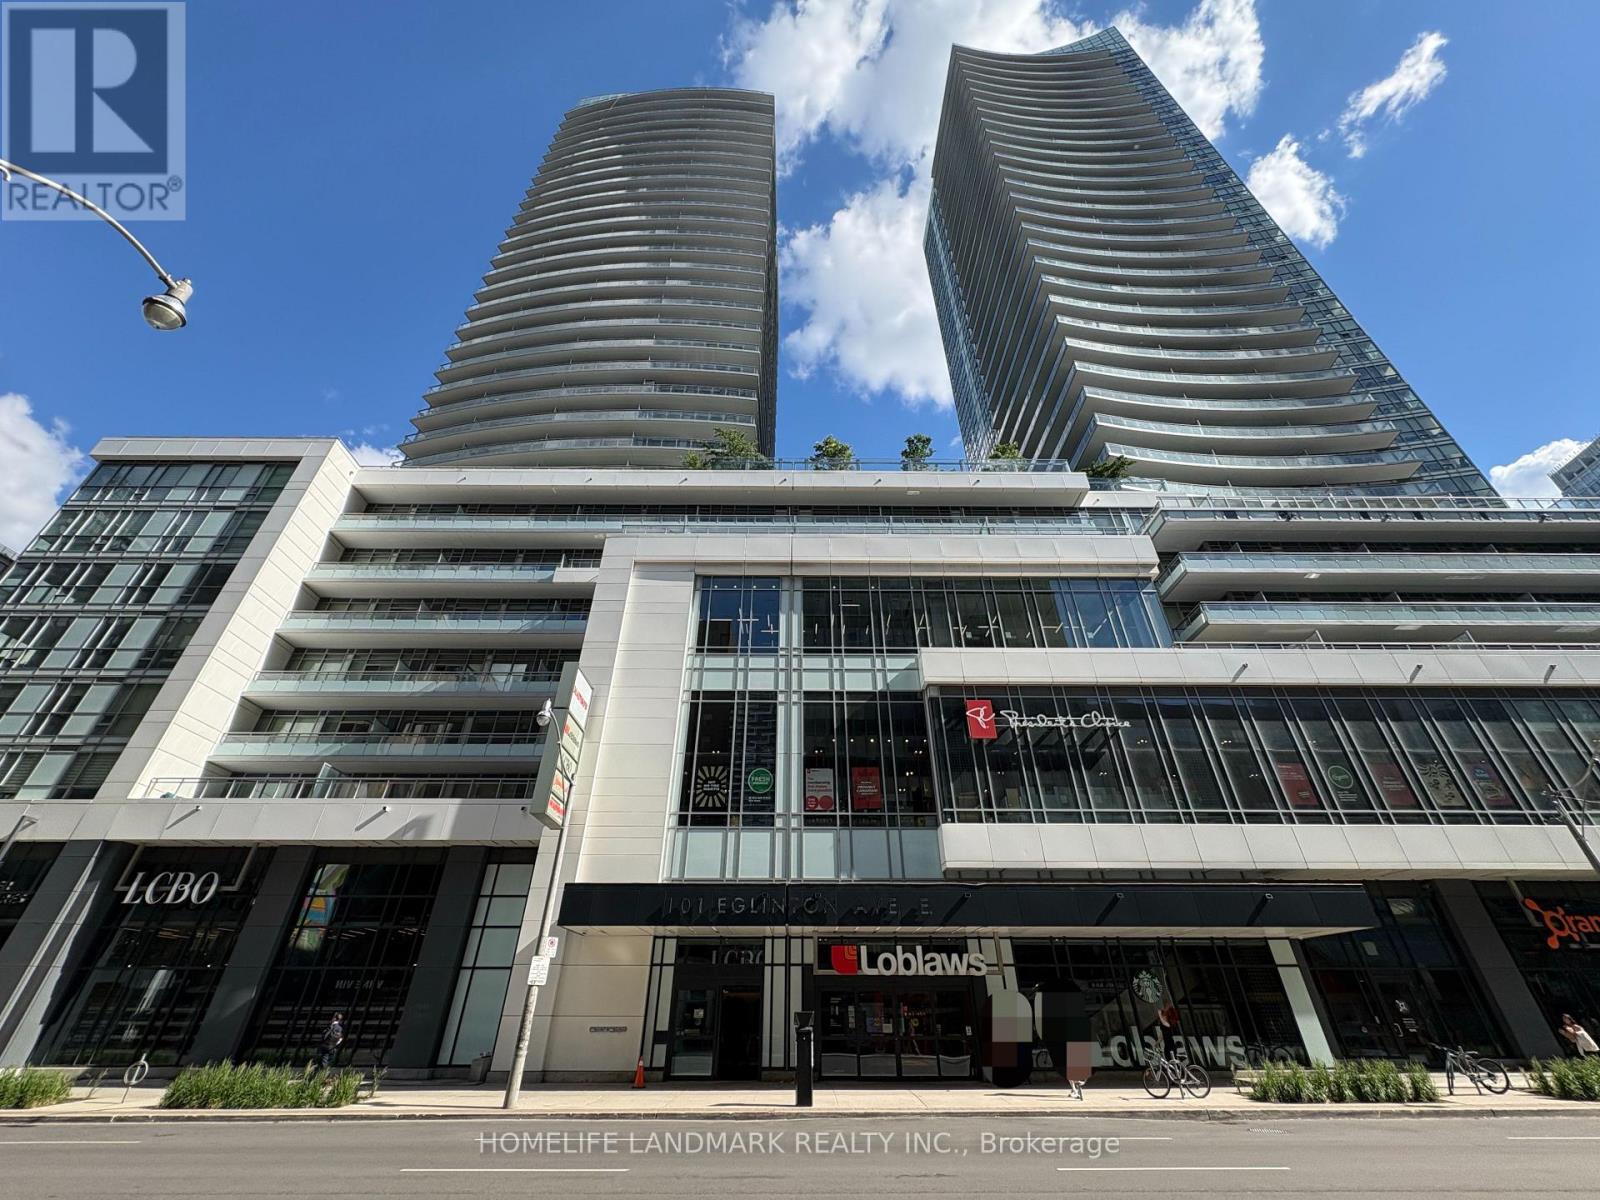
Experience Refined Midtown Living At The Madison Condos With A Thoughtfully Designed 1-Bedroom Plus Den Suite (673 SF) That Offers More Than Just Interior Space. Featuring An Expansive Private Terrace (415 SF), This 1,088 SF South-Facing Home Invites You To Start Your Mornings In the Sunrise And Enjoy a Rare Sense of Openness for Afternoon Tea Or Summer BBQ. Surrounded by the Energy Of The City Yet Grounded in Comfort and Wellness, This Is Urban Living Designed To Give You Room To Breathe.
The Suite Functions Like A 2-Bedroom Unit, Having Practical Layout With Two Full Bathrooms, Den Is A Separate Room With Sliding Glass Door and Big Closet. Open-concept Kitchen With Granite Countertop And Stainless Steel Appliances. The Building Features On-Site Loblaws & LCBO As Well As Incredible Amenities, Including Indoor Lap Pool, Sauna, Demonstration Kitchen, Bar Lounge, Theatre, Two-Storey Fitness Gallery, Yoga Studio, and More.
Steps From Subway, LRT, Schools, Shops, and Restaurants.
Property summary
- MLS® number
- C13465386
- Property type
- Single Family
- Building type
- Apartment
- Title
- Condo/Strata
- Annual property taxes
- $3,905.61
- Parking
- 1 space · Garage, Underground
- Days on market
- 56 days
Features & details
- Heating
- Forced air, Natural gas
- Cooling
- Central air conditioning
- Basement
- None
- Flooring
- Laminate
- Appliances
- Washer, Refrigerator, Dishwasher, Oven, Dryer, Microwave, Window Coverings
- Exterior features
- Concrete
- Lot features
- Carpet Free, In suite Laundry
- Community features
- Pets Allowed With Restrictions
- Pool
- Indoor pool
- Maintenance fee
- $784.37 / Monthly
Renanza Realty Inc. can represent you on this property — send an enquiry to arrange a private viewing.
Listing courtesy of HOMELIFE LANDMARK REALTY INC., MARKHAM.
The listing data displayed here is provided in part by the Canadian Real Estate Association (CREA) through its Data Distribution Facility (DDF®) and is drawn from Boards and Associations across Canada. Information is deemed reliable but is not guaranteed accurate by CREA. The listings are held by brokerages other than Renanza Realty unless otherwise noted.
The trademarks REALTOR®, REALTORS® and the REALTOR® logo are controlled by CREA and identify real estate professionals who are members of CREA. The trademarks MLS®, Multiple Listing Service® and the associated logos identify professional services rendered by REALTOR® members of CREA to effect the purchase, sale and lease of real estate as part of a cooperative selling system.