
5263 Nelsonwoods Pl
Nanaimo, British Columbia
MLS® 1049820
$750,000
- Status
- Active
- Property type
- House
- MLS® number
- 1049820
- Bedrooms
- 2
- Bathrooms
- 2
- Year built
- 2005
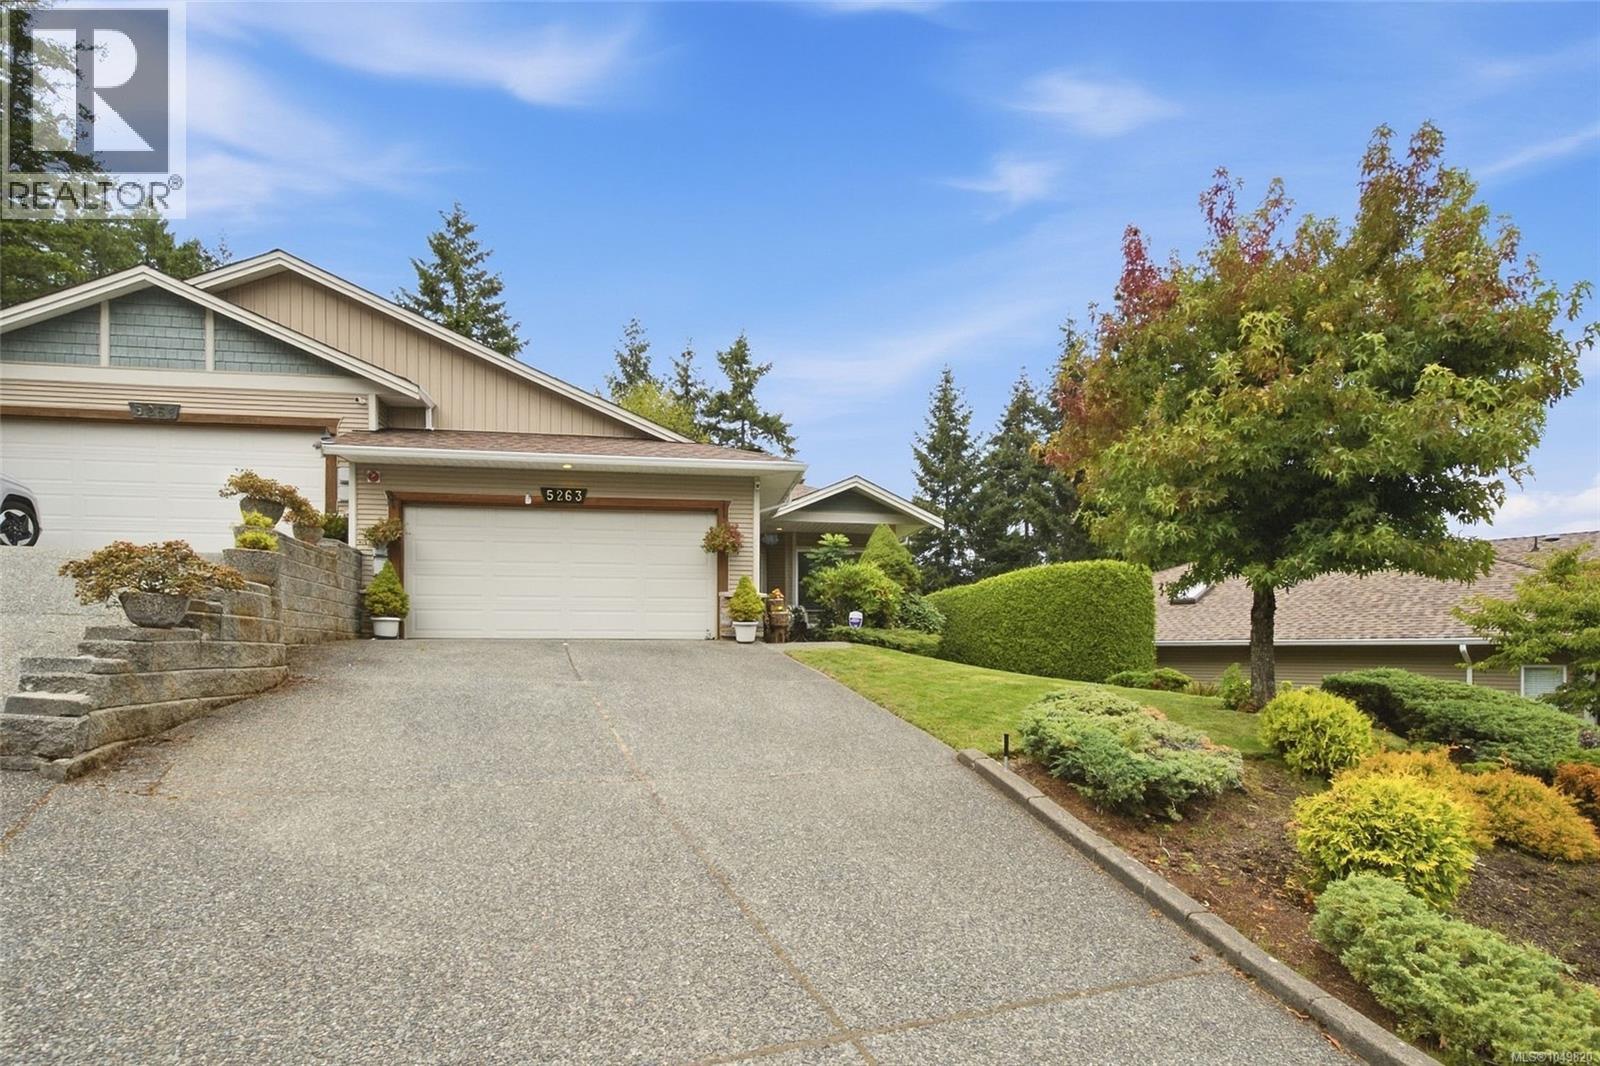 1 / 34
Listing description
Welcome to Nelsonwoods Place – This Quality Built Executive Style 1465 sf 2 Bedroom Plus Den, 2 Bath Patio Home Features 9-foot Ceilings Throughout with Impressive 10–11-foot Tray Ceilings in the Living Area, Creating a Bright, Open Feel, with Gas Fireplace, Beautiful Custom Mantel Surround with Direct Access to Rare Backyard Patio Privacy. Terrific Well-Appointed Chef-Styled Kitchen w/Granite Counter Tops, Tile Backsplash, S/S Appliances, a Gas/Electric Stove, Breakfast Bar, Handy Walk-in Pantry, Skylight, Overlooking the Living/Dining/ and Backyard Spaces. Spacious Primary Bedroom is Complete with Private Ensuite, Featuring Separate Tub and Shower, Double Vanity, and Walk in Closet.
Close to Shopping Restaurants, Medical Clinics and More. Truly a Place to Call Home!
Property summary
- MLS® number
- 1049820
- Property type
- Single Family
- Building type
- Row / Townhouse
- Square footage
- 1,465 sq ft
- Title
- Condo/Strata
- Built in
- 2005
- Annual property taxes
- $5,023.00
- Parking
- 2 spaces
- Days on market
- 2 days
Features & details
- Heating
- Forced air, Natural gas
- Cooling
- None
- Appliances
- Washer, Refrigerator, Range - Gas, Dishwasher, Dryer, Freezer, See remarks
- Lot features
- Other
- Community features
- Pets Allowed, Age Restrictions
- Architectural style
- Other
- Strata fee
- $500 / Monthly
What would this home cost you?
Based on the $750,000 asking price at a 5.00% example rate, semi-annual compounding.
Renanza Realty Inc. can represent you on this property — send an enquiry to arrange a private viewing.
Listing courtesy of Century 21 Harbour Realty Ltd., Nanaimo.
The listing data displayed here is provided in part by the Canadian Real Estate Association (CREA) through its Data Distribution Facility (DDF®) and is drawn from Boards and Associations across Canada. Information is deemed reliable but is not guaranteed accurate by CREA. The listings are held by brokerages other than Renanza Realty unless otherwise noted.
The trademarks REALTOR®, REALTORS® and the REALTOR® logo are controlled by CREA and identify real estate professionals who are members of CREA. The trademarks MLS®, Multiple Listing Service® and the associated logos identify professional services rendered by REALTOR® members of CREA to effect the purchase, sale and lease of real estate as part of a cooperative selling system.