
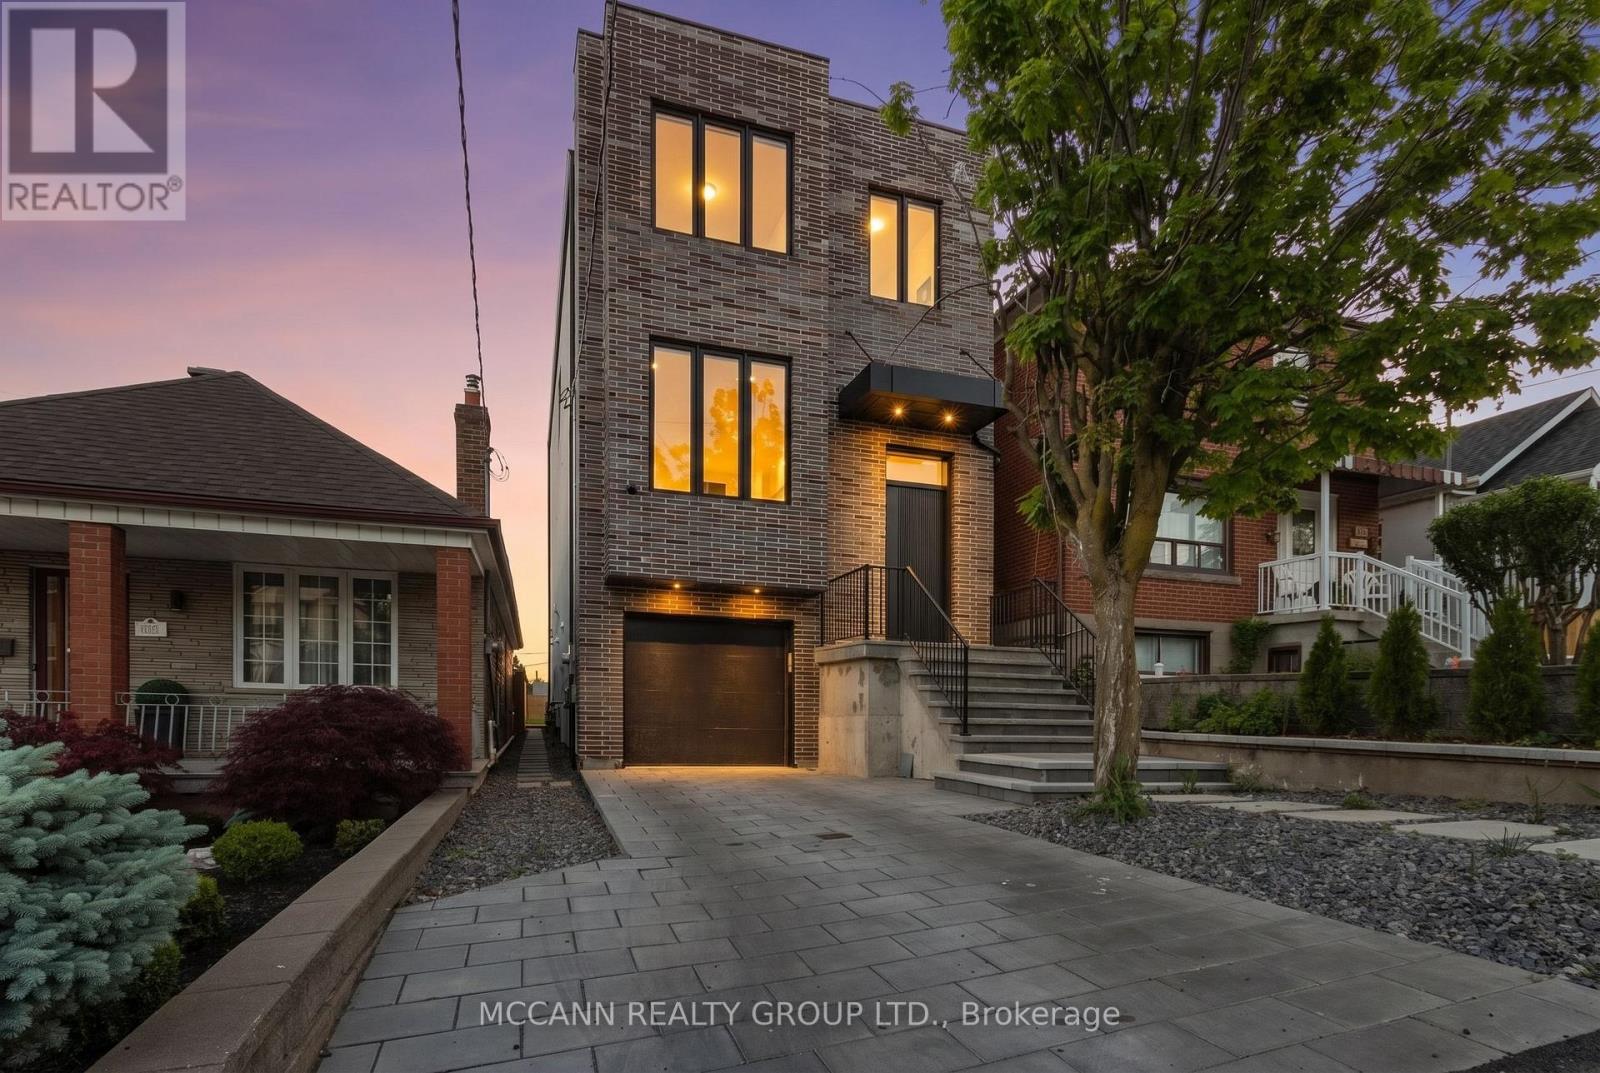
526 WESTMOUNT AVENUE
Toronto (Oakwood Village), Ontario
MLS® C13874028
$2,199,999
- Status
- Active
- Property type
- House
- MLS® number
- C13874028
- Bedrooms
- 5
- Bathrooms
- 5
- Year built
- —
 1 / 49
Listing description
A Rare Custom-Built Masterpiece In The Heart Of Oakwood Village. Perched on top of the Road this houses offers panoramic Views of Downtown Toronto from its Bedrooms. Nestled in the growing Vibrant Oakwood Community this thoughtfully designed custom home with exceptional craftsmanship offers the perfect blend of luxury, comfort, and functionality.
Featuring soaring 10 Feet (approx) ceilings on Main and 9 feet (approx) on the Second floor, expansive windows, and an open-concept layout filled with natural light, every detail has been carefully curated to elevate modern family living. The chef-inspired kitchen showcases premium finishes, custom cabinetry, stone countertops, and a large Centre island that seamlessly flows into the spacious living area ideal for both everyday living and entertaining. Generously sized bedrooms provide peaceful retreats, while the luxurious primary suite offers a spa-like ensuite and ample closet space.
The finished lower level with 14 feet (approx) Ceiling adds valuable living space with endless possibilities for a recreation room, home office, gym, or in-law accommodation. Step outside to a beautifully landscaped backyard oasis, perfect for summer gatherings and outdoor enjoyment. Your furry friends have not been forgotten with a special dog wash area.
The house is well integrated with the Attached Garage and a convenient Mud room. Located in one of Toronto's most vibrant and evolving neighborhoods, this exceptional home is just steps to parks, schools, transit, local shops, cafes, and restaurants, with easy access to downtown Toronto. A rare opportunity to own a custom-built residence where quality, style, and location come together seamlessly.
Property summary
- MLS® number
- C13874028
- Property type
- Single Family
- Building type
- House
- Title
- Freehold
- Land size
- 25 x 120 FT
- Annual property taxes
- $10,343.36
- Parking
- 3 spaces · Detached Garage, Garage
- Days on market
- 10 days
Features & details
- Heating
- Forced air, Natural gas
- Cooling
- Central air conditioning
- Basement
- Finished, Walk out, N/A
- Flooring
- Hardwood
- Appliances
- Washer, Refrigerator, Central Vacuum, Dishwasher, Oven, Dryer, Microwave, Cooktop, Garage door opener remote(s)
- Exterior features
- Brick, Stucco
- Lot features
- Sump Pump
What would this home cost you?
Based on the $2,199,999 asking price at a 5.00% example rate, semi-annual compounding.
Renanza Realty Inc. can represent you on this property — send an enquiry to arrange a private viewing.
Listing courtesy of MCCANN REALTY GROUP LTD., TORONTO.
The listing data displayed here is provided in part by the Canadian Real Estate Association (CREA) through its Data Distribution Facility (DDF®) and is drawn from Boards and Associations across Canada. Information is deemed reliable but is not guaranteed accurate by CREA. The listings are held by brokerages other than Renanza Realty unless otherwise noted.
The trademarks REALTOR®, REALTORS® and the REALTOR® logo are controlled by CREA and identify real estate professionals who are members of CREA. The trademarks MLS®, Multiple Listing Service® and the associated logos identify professional services rendered by REALTOR® members of CREA to effect the purchase, sale and lease of real estate as part of a cooperative selling system.