
526 STAFFORD DRIVE
Oakville (WO West), Ontario
MLS® W13823506
$948,000
- Status
- Active
- Property type
- House
- MLS® number
- W13823506
- Bedrooms
- 4
- Bathrooms
- 1
- Year built
- —
 1 / 26
Listing description
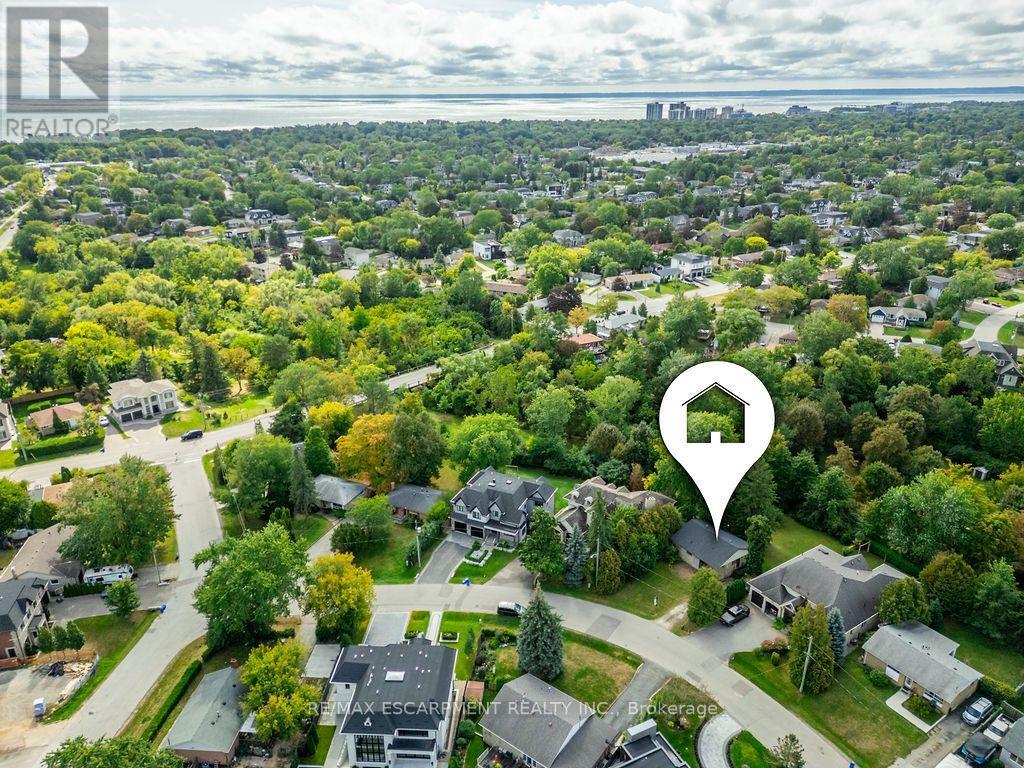
Welcome to 526 Stafford Drive, set on a quiet, mature street in West Oakville. Nestled among custom builds and tree-lined grounds, this property presents an outstanding opportunity for renovators, builders or those looking to build their dream home on a great street. Zoned RL3-0 with up to 35% lot coverage.
This unique lot offers a distinctly natural, wooded setting that enhances both privacy and the sense of being surrounded by greenery. Property slopes gently down to the back creating a fantastic opportunity for a walk-out basement. Enjoy a location just minutes from Lake Ontario, Bronte Harbour Marina, waterfront trails, top-rated schools, shopping, and major transit routes including the QEW and GO Transit.
Rare opportunity on the most private and coveted side of the street. Buyer to do their own due diligence regarding lot coverage and buildability. Property is being sold as-is-where-is with no representations or warranties.
Property summary
- MLS® number
- W13823506
- Property type
- Single Family
- Building type
- House
- Title
- Freehold
- Land size
- 60 x 150.8 FT
- Annual property taxes
- $6,212.36
- Parking
- 3 spaces · No Garage
- Days on market
- 5 days
Features & details
- Heating
- Forced air, Natural gas
- Cooling
- None
- Basement
- Partially finished, Full, Walk out, N/A, N/A
- Appliances
- Water Heater
- Exterior features
- Wood, Brick
- Lot features
- Wooded area
- Architectural style
- Bungalow
What would this home cost you?
Based on the $948,000 asking price at a 5.00% example rate, semi-annual compounding.
Renanza Realty Inc. can represent you on this property — send an enquiry to arrange a private viewing.
Listing courtesy of RE/MAX ESCARPMENT REALTY INC., BURLINGTON.
The listing data displayed here is provided in part by the Canadian Real Estate Association (CREA) through its Data Distribution Facility (DDF®) and is drawn from Boards and Associations across Canada. Information is deemed reliable but is not guaranteed accurate by CREA. The listings are held by brokerages other than Renanza Realty unless otherwise noted.
The trademarks REALTOR®, REALTORS® and the REALTOR® logo are controlled by CREA and identify real estate professionals who are members of CREA. The trademarks MLS®, Multiple Listing Service® and the associated logos identify professional services rendered by REALTOR® members of CREA to effect the purchase, sale and lease of real estate as part of a cooperative selling system.