
526 APPIAN WAY
Coquitlam, British Columbia
MLS® R3120960
$5,499,888
- Status
- Active
- Property type
- House
- MLS® number
- R3120960
- Bedrooms
- 6
- Bathrooms
- 3
- Year built
- 1960
Listing description
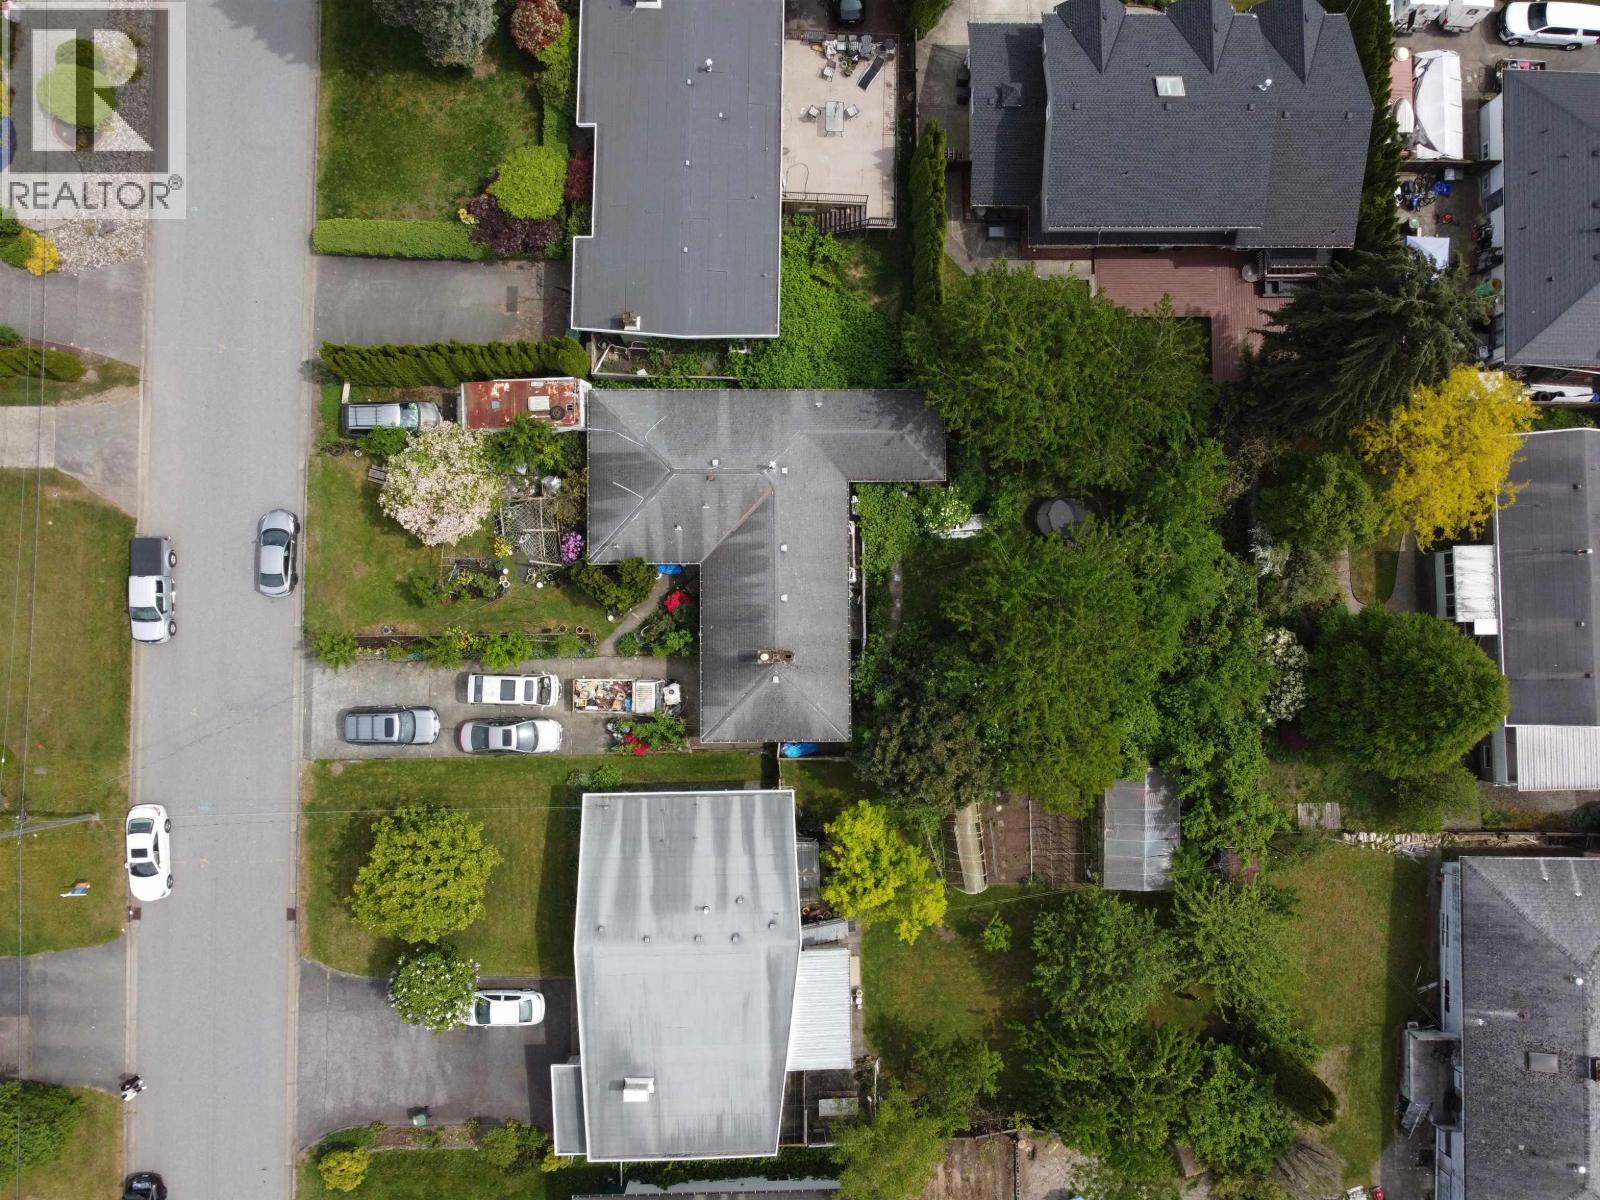
PRIME DEV OPP in West Coquitlam! Exceptionally rare chance to acquire a massive 9,552 sqft lot in the highly sought-after Burquitlam Lougheed NCP. Designated in the OCP for Medium Density Apt Res, offering incredible future development upside in a rapidly transforming neighborhood.
The property currently features a solid 2,428 sqft , 3-bed , 2-bath single-family home (blt 1960) , serving as the perfect income-generating holding property while you finalize your development plans and await city approvals. Unbeatable central location boasting an 89 Walk Score (Very Walkable) & 85 Transit Score (Excellent Transit). You are just minutes to Lougheed Town Centre , Skytrain, Vancouver Golf Club , and quick access to Hwy 1.
Fantastic catchment schools nearby include Roy Stibbs Elem & Banting Middle. Build your portfolio with this fantastic asset in a booming area! Disclaimer: Prop is currently zoned RS-1.
Buyer to independently verify all meas, land use, NCP/OCP & dev viability with the City
Property summary
- MLS® number
- R3120960
- Property type
- Single Family
- Building type
- House
- Square footage
- 2,363 sq ft
- Title
- Freehold
- Land size
- 9570 square feet
- Built in
- 1960
- Annual property taxes
- $10,083.96
- Parking
- 4 spaces · Detached Garage
- Days on market
- 101 days
Features & details
- Heating
- Natural gas
- Basement
- Finished, Unknown, Unknown
- Appliances
- All
- Architectural style
- 2 Level
What would this home cost you?
Based on the $5,499,888 asking price at a 5.00% example rate, semi-annual compounding.
Renanza Realty Inc. can represent you on this property — send an enquiry to arrange a private viewing.
Listing courtesy of Real Broker, Vancouver.
The listing data displayed here is provided in part by the Canadian Real Estate Association (CREA) through its Data Distribution Facility (DDF®) and is drawn from Boards and Associations across Canada. Information is deemed reliable but is not guaranteed accurate by CREA. The listings are held by brokerages other than Renanza Realty unless otherwise noted.
The trademarks REALTOR®, REALTORS® and the REALTOR® logo are controlled by CREA and identify real estate professionals who are members of CREA. The trademarks MLS®, Multiple Listing Service® and the associated logos identify professional services rendered by REALTOR® members of CREA to effect the purchase, sale and lease of real estate as part of a cooperative selling system.