
526 6th AVENUE NE
Preeceville, Saskatchewan
MLS® SK051903
$320,000
- Status
- Active
- Property type
- House
- MLS® number
- SK051903
- Bedrooms
- 3
- Bathrooms
- 3
- Year built
- 1997
 1 / 44
Listing description
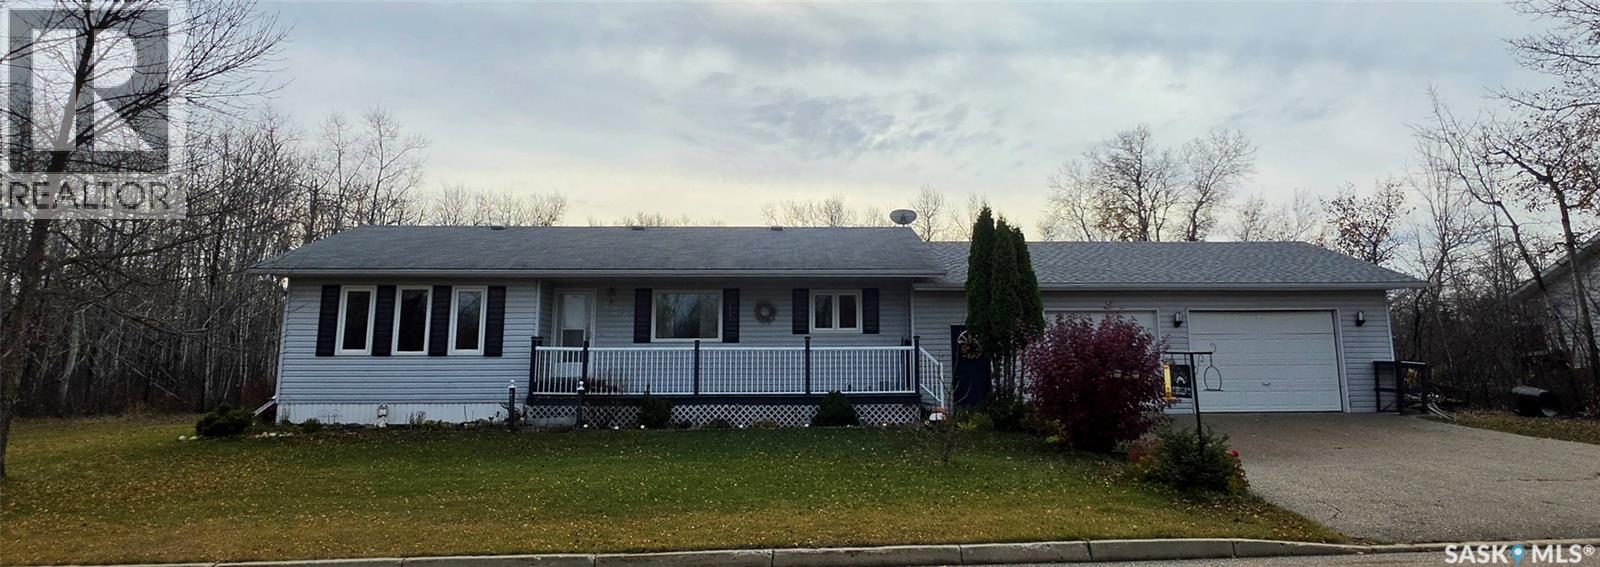
Discover this inviting home on the edge of Preeceville, where you can enjoy a little extra privacy while still being close to everything town has to offer! Backing onto greenspace on two sides and located right beside the walking trails around Annie Laurie Lake, this property offers a wonderful setting for those who appreciate space and the outdoors. Inside, you'll find a spacious 3-bedroom, 3-bathroom home with a functional layout, convenient upstairs laundry, and a gas fireplace to enjoy on cooler evenings.
The home also features central air conditioning, new upstairs flooring in 2025, and updated laminate countertops and tile in 2022. Windows were replaced in 2018, while the shingles were updated in 2012 on the house and 2023 on the garage. Accessed through the breezeway, the fully insulated and heated 30' x 28' garage offers plenty of room for parking, storage, or projects.
Outside, the large private yard provides space to relax, entertain, or create your own garden. You'll also appreciate the 25' x 28' Quonset, offering even more room for hobbies, equipment, or storage, along with a yard light to keep things illuminated as the evenings get shorter. Preeceville offers the charm of small-town living with practical amenities, including a K–12 school, hospital, grocery store, and pharmacy.
If you're looking for a home with space, privacy, and plenty of room to make it your own, this could be the one! Come take a look and see what makes this property special.
Property summary
- MLS® number
- SK051903
- Property type
- Single Family
- Building type
- House
- Square footage
- 1,268 sq ft
- Title
- Freehold
- Land size
- 15372 square feet
- Built in
- 1997
- Annual property taxes
- $2,910.00
- Parking
- Detached Garage, Parking Space(s), Heated Garage
- Days on market
- 12 days
Features & details
- Heating
- Natural gas
- Cooling
- Central air conditioning
- Basement
- Partially finished, Full
- Appliances
- Washer, Refrigerator, Satellite Dish, Dishwasher, Stove, Dryer, Hood Fan, Window Coverings, Garage door opener remote(s)
- Lot features
- Corner Site, Double width or more driveway, Sump Pump
- Architectural style
- Bungalow
What would this home cost you?
Based on the $320,000 asking price at a 5.00% example rate, semi-annual compounding.
Renanza Realty Inc. can represent you on this property — send an enquiry to arrange a private viewing.
Listing courtesy of Century 21 Able Realty, Yorkton.
The listing data displayed here is provided in part by the Canadian Real Estate Association (CREA) through its Data Distribution Facility (DDF®) and is drawn from Boards and Associations across Canada. Information is deemed reliable but is not guaranteed accurate by CREA. The listings are held by brokerages other than Renanza Realty unless otherwise noted.
The trademarks REALTOR®, REALTORS® and the REALTOR® logo are controlled by CREA and identify real estate professionals who are members of CREA. The trademarks MLS®, Multiple Listing Service® and the associated logos identify professional services rendered by REALTOR® members of CREA to effect the purchase, sale and lease of real estate as part of a cooperative selling system.