
5257 SONORA DRIVE
North Vancouver, British Columbia
MLS® R3062816
$2,650,000
- Status
- Active
- Property type
- House
- MLS® number
- R3062816
- Bedrooms
- 4
- Bathrooms
- 4
- Year built
- 1965
 1 / 16
Listing description
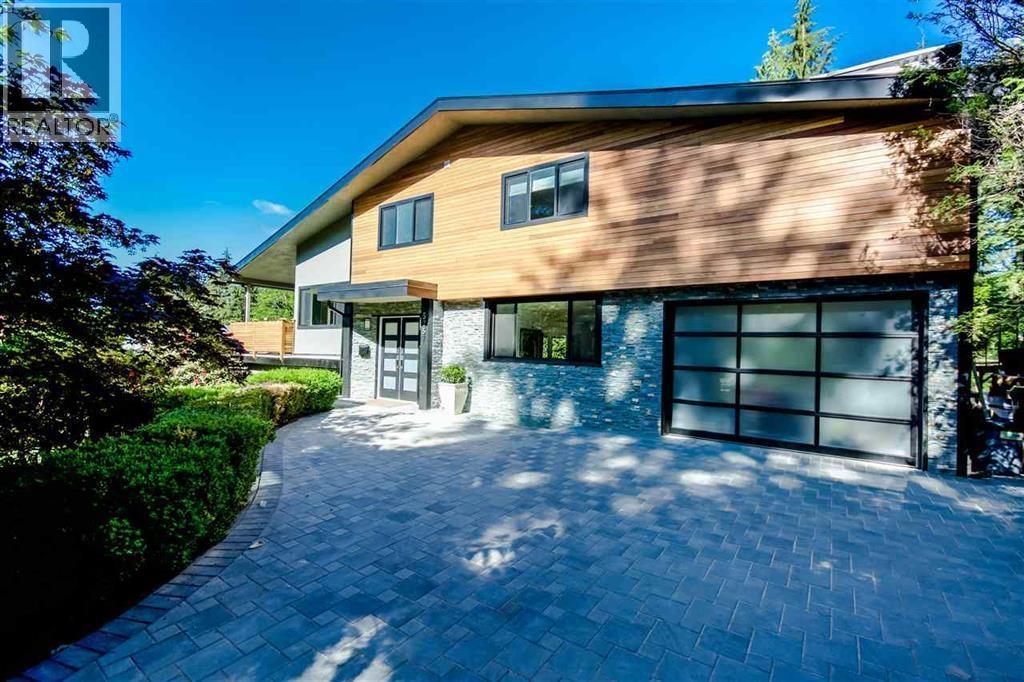
Canyon Heights, the open plan between kitchen, dining and living rooms makes excellent use of the bright property as well as the views of the surrounding forest. Gourmet Kitchen with high-end appliances, beverage centre, and a custom island . The rec - room is huge and even has its own additional deck.
Large Master suite includi ng two-person shower and skylit wal k -in close . Back on the lower floor, the suite's separate entrance is quite private, revealing a space with a full-sized k i tchen, walk-in closet, three-piece bath. Outside you'll find a large deck with sweeping stairs down to a flat grassy backyard and a greenbelt.
Catchment Schools: Handsworth High School & Montroyal Elementary
Property summary
- MLS® number
- R3062816
- Property type
- Single Family
- Building type
- House
- Square footage
- 3,289 sq ft
- Title
- Freehold
- Land size
- 10500 square feet
- Built in
- 1965
- Annual property taxes
- $10,728.48
- Parking
- 4 spaces · Garage
- Days on market
- 360 days
Features & details
- Heating
- Forced air
- Basement
- Finished, Unknown, Unknown
- Appliances
- All
- Lot features
- Private setting
- Architectural style
- 2 Level
What would this home cost you?
Based on the $2,650,000 asking price at a 5.00% example rate, semi-annual compounding.
Renanza Realty Inc. can represent you on this property — send an enquiry to arrange a private viewing.
Listing courtesy of Multiple Realty Ltd., Vancouver.
The listing data displayed here is provided in part by the Canadian Real Estate Association (CREA) through its Data Distribution Facility (DDF®) and is drawn from Boards and Associations across Canada. Information is deemed reliable but is not guaranteed accurate by CREA. The listings are held by brokerages other than Renanza Realty unless otherwise noted.
The trademarks REALTOR®, REALTORS® and the REALTOR® logo are controlled by CREA and identify real estate professionals who are members of CREA. The trademarks MLS®, Multiple Listing Service® and the associated logos identify professional services rendered by REALTOR® members of CREA to effect the purchase, sale and lease of real estate as part of a cooperative selling system.