
5254 Westover Pl
Saanich, British Columbia
MLS® 1043602
$2,000,000
- Status
- Active
- Property type
- House
- MLS® number
- 1043602
- Bedrooms
- 4
- Bathrooms
- 3
- Year built
- 1978
 1 / 43
Listing description
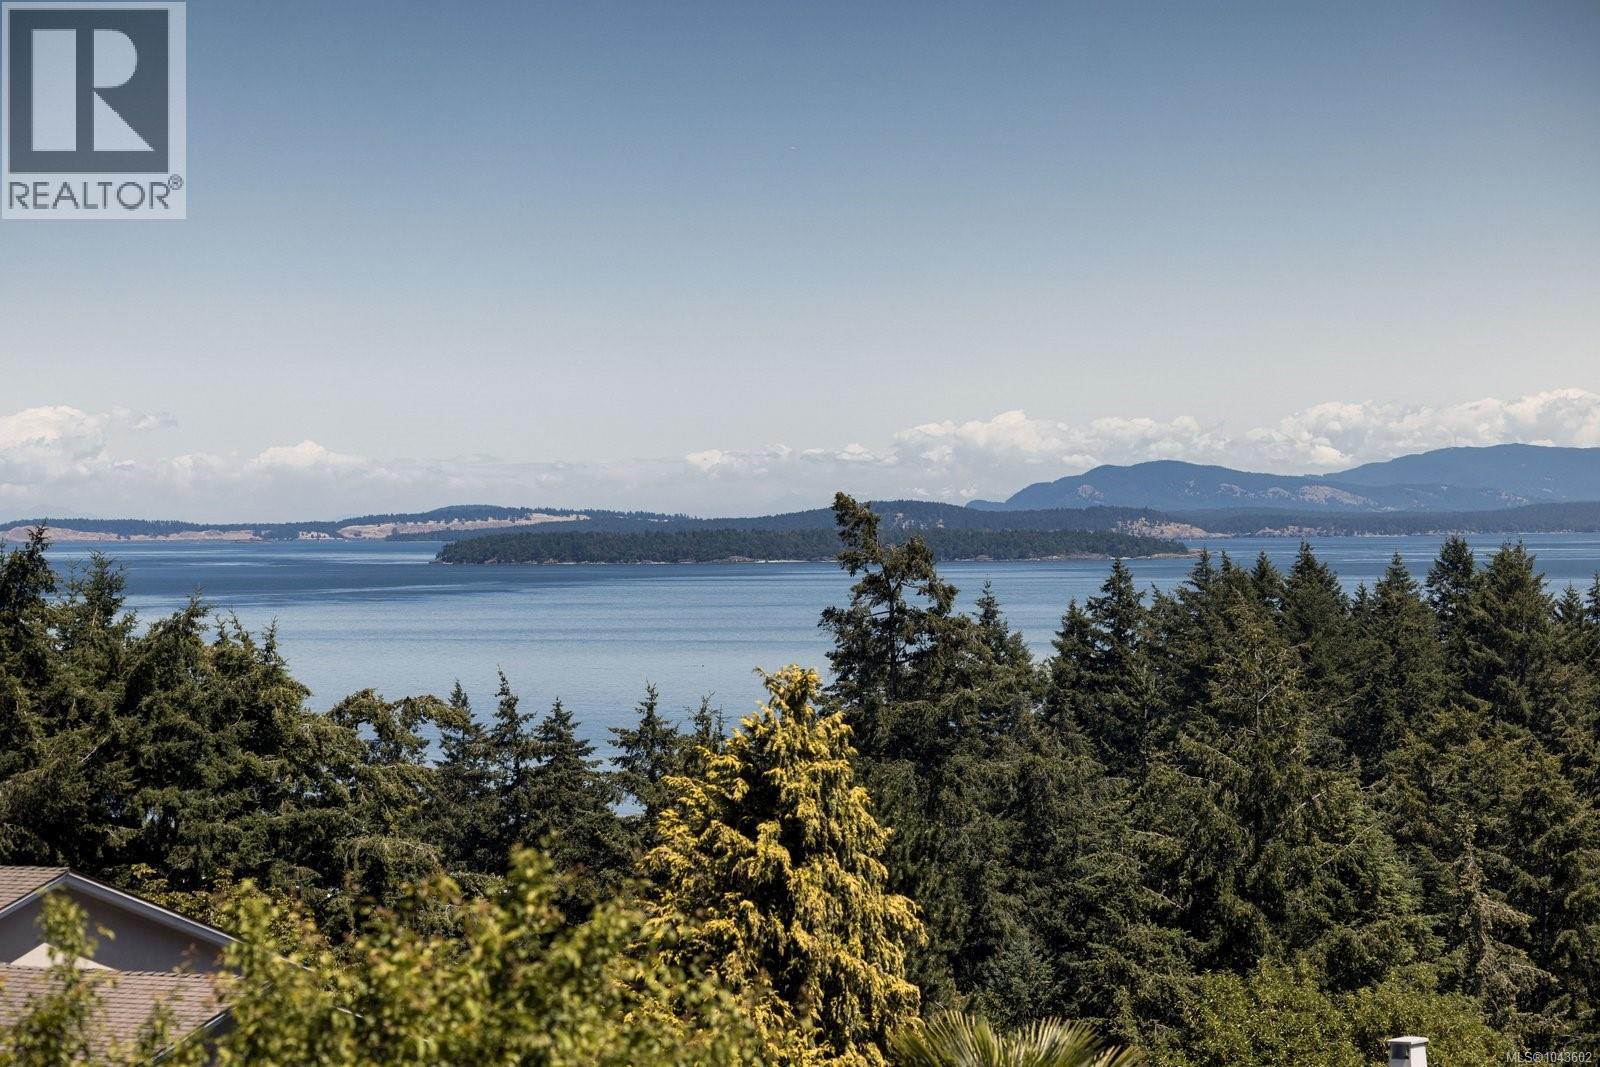
Perched on a quiet Cordova Bay cul-de-sac with breathtaking 180-degree ocean, island and Mt. Baker views, this beautifully renovated home delivers an exceptional coastal living experience. Upstairs, the layout unfolds as an entertainer’s dream.
You arrive in the living room, where sweeping ocean views and a welcoming fireplace set the tone. From here, the beautiful open-concept island kitchen becomes the centrepiece of the home, featuring quartz countertops, a butler’s pantry, and premium Bosch appliances, including double ovens and a wine fridge. Continuing through, the family room offers another stunning vantage point and a second fireplace, creating effortless flow between the home’s main gathering spaces and all framed by panoramic views.
A formal dining room opens to the heated sunroom, providing extended living space year-round and leading to a new deck with direct access to the backyard. The generous primary bedroom includes its own private deck perfect for a hot tub or sauna, along with a generously sized ensuite complete with a steam shower. Downstairs, the flexible layout is ideal for guests, growing families, in-laws or nanny quarters.
A spacious bonus room with a fireplace provides the perfect media space, joined by two additional large bedrooms, an office space and a large bathroom with double sinks. This level is also fully plumbed for a future one or two-bedroom suite with separate entry and laundry if desired. With all new windows and blinds, updated plumbing and electrical, oak hardwood flooring and thoughtful modern design throughout, this home is truly move-in ready.
Located just a short stroll from Mattick’s Farm, Red Barn Market, Cordova Bay Golf Course and the beach, it blends luxury, comfort and an unbeatable setting.
Property summary
- MLS® number
- 1043602
- Property type
- Single Family
- Building type
- House
- Square footage
- 3,232 sq ft
- Title
- Freehold
- Land size
- 10900 square feet
- Built in
- 1978
- Annual property taxes
- $7,967.80
- Parking
- 4 spaces
- Days on market
- 47 days
Features & details
- Heating
- Baseboard heaters, Electric
- Cooling
- None
- Appliances
- Washer, Refrigerator, Range - Electric, Dishwasher, Dryer, Oven - Built-In
- Lot features
- Central location, Cul-de-sac, Curb & gutter, Private setting, Irregular lot size, Other
- View
- Mountain view, Ocean view
- Architectural style
- Westcoast, Other
What would this home cost you?
Based on the $2,000,000 asking price at a 5.00% example rate, semi-annual compounding.
Renanza Realty Inc. can represent you on this property — send an enquiry to arrange a private viewing.
Listing courtesy of The Agency, Victoria.
The listing data displayed here is provided in part by the Canadian Real Estate Association (CREA) through its Data Distribution Facility (DDF®) and is drawn from Boards and Associations across Canada. Information is deemed reliable but is not guaranteed accurate by CREA. The listings are held by brokerages other than Renanza Realty unless otherwise noted.
The trademarks REALTOR®, REALTORS® and the REALTOR® logo are controlled by CREA and identify real estate professionals who are members of CREA. The trademarks MLS®, Multiple Listing Service® and the associated logos identify professional services rendered by REALTOR® members of CREA to effect the purchase, sale and lease of real estate as part of a cooperative selling system.