
5250 LAKESHORE Road Unit# 401
Burlington, Ontario
MLS® 40860449
$579,900
- Status
- Active
- Property type
- House
- MLS® number
- 40860449
- Bedrooms
- 2
- Bathrooms
- 2
- Year built
- 1978
 1 / 33
Listing description
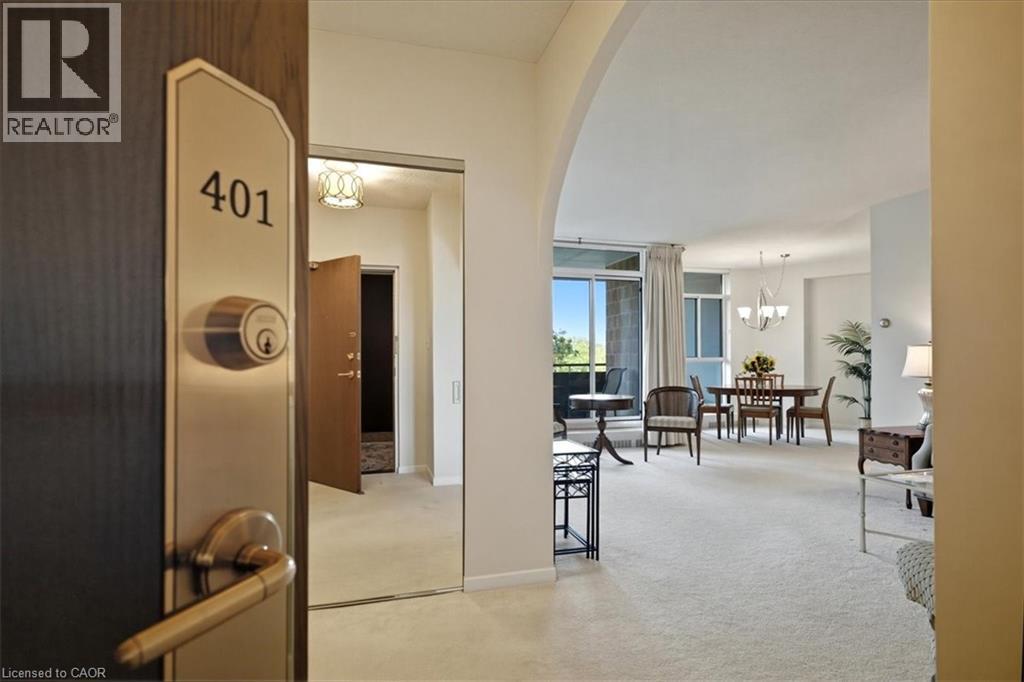
Admiral’s Walk, Welcome! Step into this bright and spacious west-facing 1-bedroom plus den suite, offering an exceptional layout with generously proportioned principal rooms and plenty of natural light. The well-appointed eat-in kitchen offers ample room for everyday meals, while the separate dining room provides the perfect setting for hosting family and friends.
The expansive living room features patio doors that open onto a private balcony, where you can relax and enjoy afternoon sunshine and beautiful evening sunsets. A versatile den, located just one step down from the main living area, offers endless possibilities as a home office, cozy reading retreat, TV lounge, or occasional guest space. The spacious primary bedroom is a comfortable private retreat, complete with a 4-piece ensuite, dedicated makeup vanity, and large closets providing excellent storage.
Thoughtful touches throughout the suite include a convenient 2-piece powder room, double front hall closet, and two additional storage closets. One closet is even plumbed for a ventless washer and dryer, offering the opportunity to add in-suite laundry. Residents of Admiral’s Walk enjoy an impressive array of amenities, including an outdoor pool, exercise room with sauna, games room, party room, library, workshop, car wash bay, visitor parking, and laundry facilities.
Ideally situated in sought-after South Burlington, this suite includes one parking space and a locker and is conveniently close to waterfront trails, public transit, shopping, schools, and the community centre. A wonderful opportunity to enjoy spacious, comfortable living in a desirable waterfront community.
Property summary
- MLS® number
- 40860449
- Property type
- Single Family
- Building type
- Apartment
- Square footage
- 1,185 sq ft
- Title
- Condo/Strata
- Built in
- 1978
- Annual property taxes
- $2,873.00
- Parking
- 1 space · Attached Garage, Covered, Visitor Parking
- Days on market
- 19 days
Features & details
- Heating
- Radiant heat
- Cooling
- Window air conditioner
- Basement
- None
- Appliances
- Dishwasher, Stove, Window Coverings, Garage door opener
- Exterior features
- Brick, Brick Veneer
- Lot features
- Balcony, Country residential, Automatic Garage Door Opener
- Community features
- High Traffic Area, Community Centre
- View
- No Water View
- Waterfront
- Waterfront
- Architectural style
- Other
- Maintenance fee
- $973.86 / Monthly
What would this home cost you?
Based on the $579,900 asking price at a 5.00% example rate, semi-annual compounding.
Renanza Realty Inc. can represent you on this property — send an enquiry to arrange a private viewing.
Listing courtesy of RE/MAX Aboutowne Realty Corp., Oakville.
The listing data displayed here is provided in part by the Canadian Real Estate Association (CREA) through its Data Distribution Facility (DDF®) and is drawn from Boards and Associations across Canada. Information is deemed reliable but is not guaranteed accurate by CREA. The listings are held by brokerages other than Renanza Realty unless otherwise noted.
The trademarks REALTOR®, REALTORS® and the REALTOR® logo are controlled by CREA and identify real estate professionals who are members of CREA. The trademarks MLS®, Multiple Listing Service® and the associated logos identify professional services rendered by REALTOR® members of CREA to effect the purchase, sale and lease of real estate as part of a cooperative selling system.